Loft bedrooms
Create comfortable, practical bedroom space within your loft, designed around the property, available headroom and how the room will be used.
Creating bedroom space within your loft
A loft conversion can provide valuable additional bedroom space without increasing the footprint of your home. Careful planning helps make the most of the available floor area, natural light and storage so the finished room feels like a natural part of the property.
A bedroom designed around the space
Every loft has its own proportions, roof slopes and access points, so the layout needs to work with the space rather than against it. Positioning the bed, circulation routes, windows and storage carefully can make a significant difference to how comfortable and practical the finished bedroom feels.
Making every part of the loft work
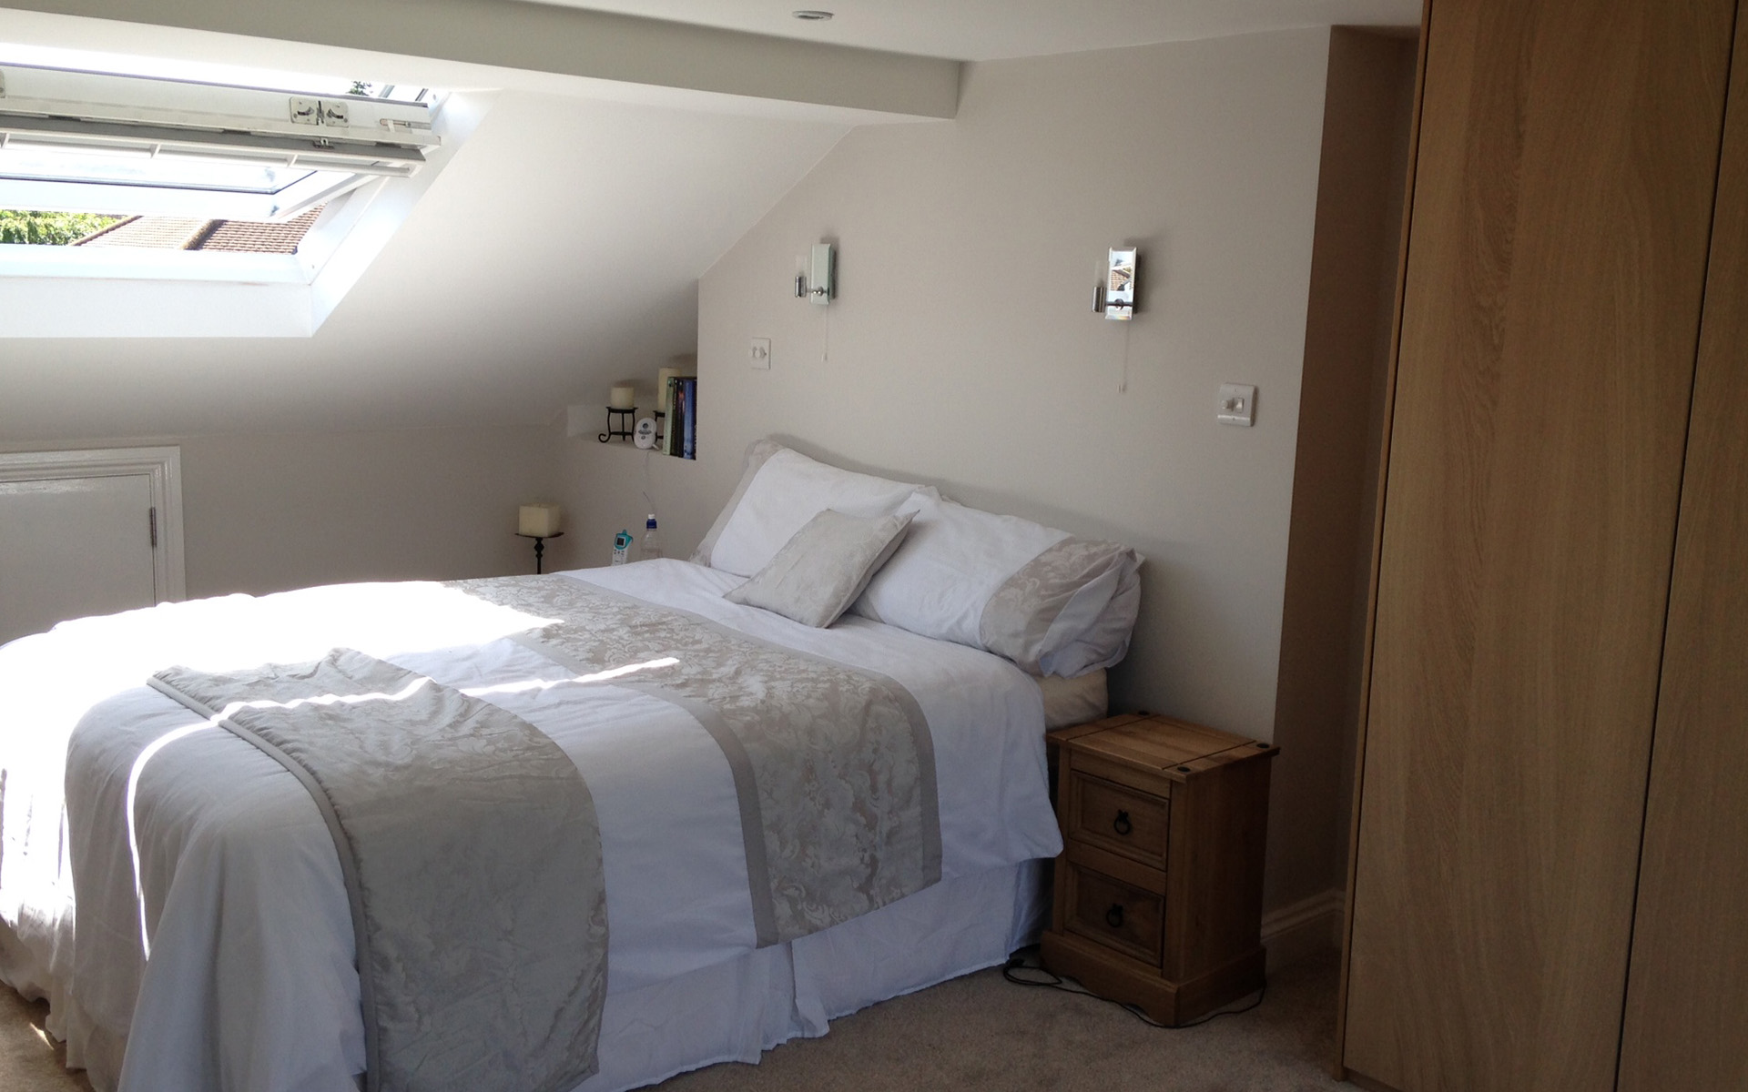
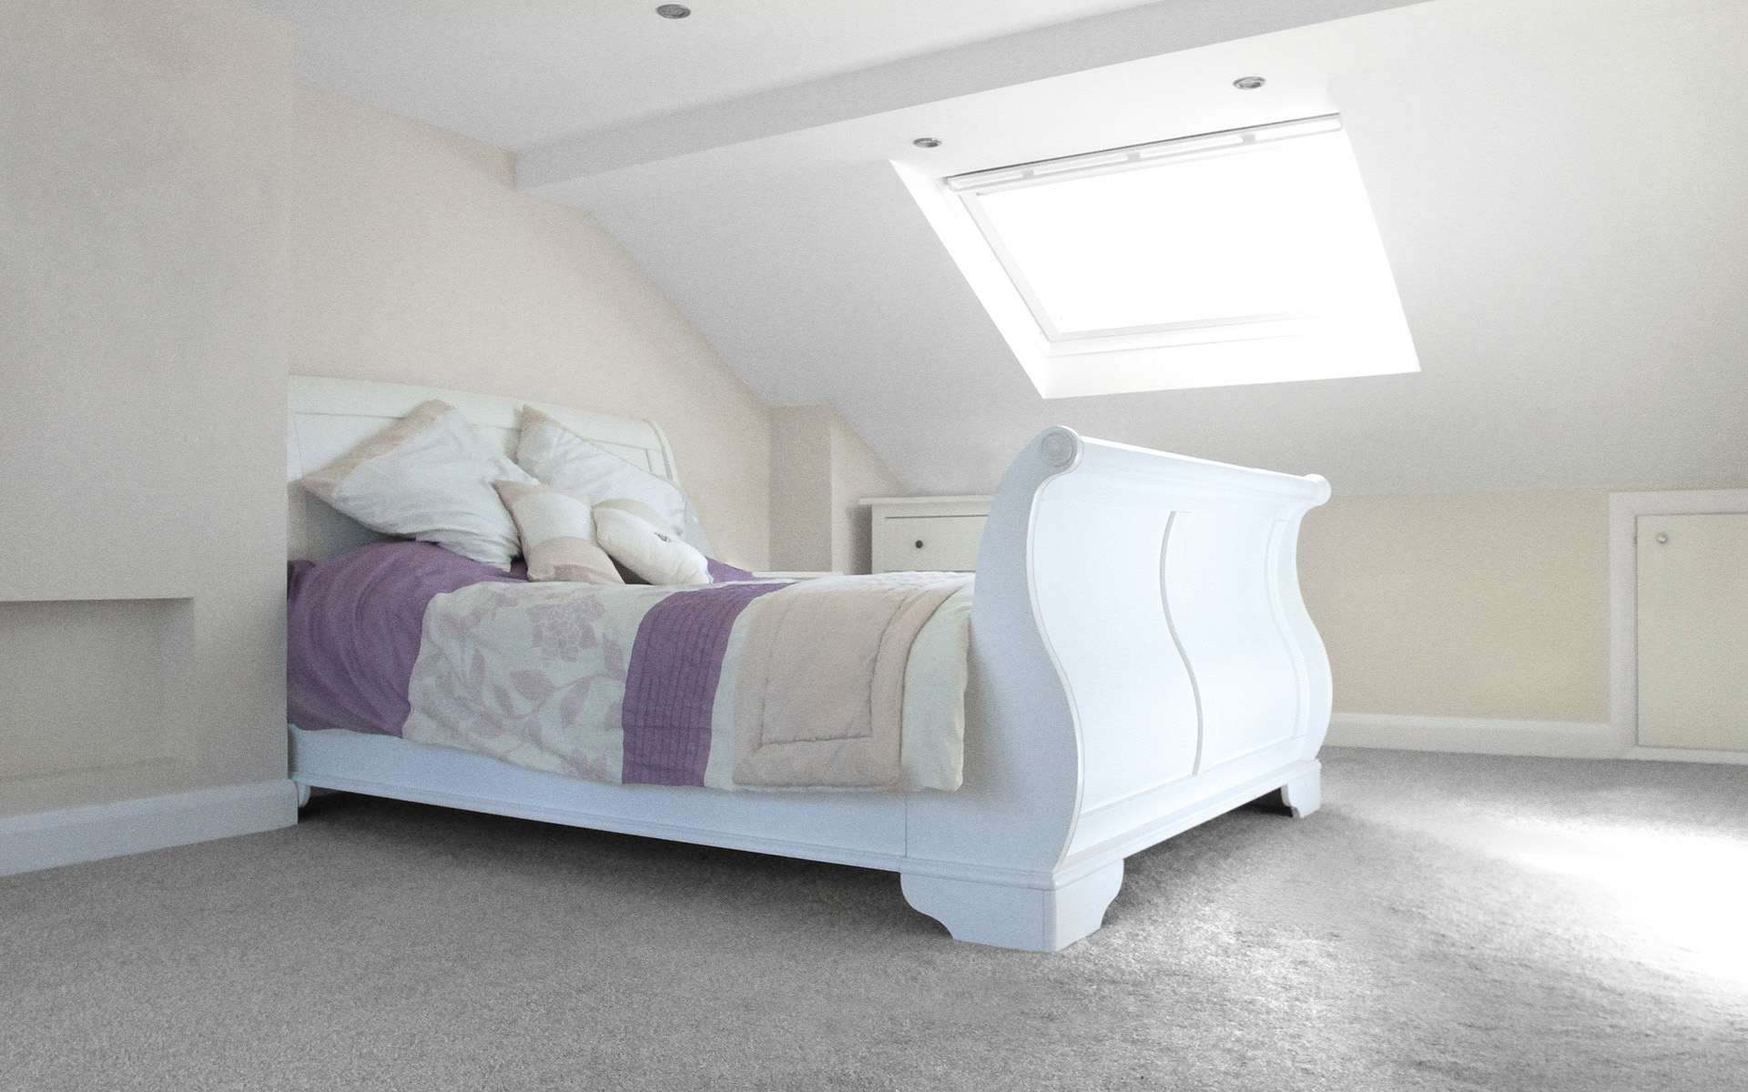
Lower roof areas and changing ceiling heights can be incorporated into the design rather than treated as wasted space. Built-in storage, carefully positioned furniture and considered lighting can all help make the most of the room.
- Practical bedroom layouts
- Natural light and ventilation
- Integrated eaves storage
- Space for an en-suite where suitable
- Heating, lighting and electrical planning
Loft bedroom inspiration
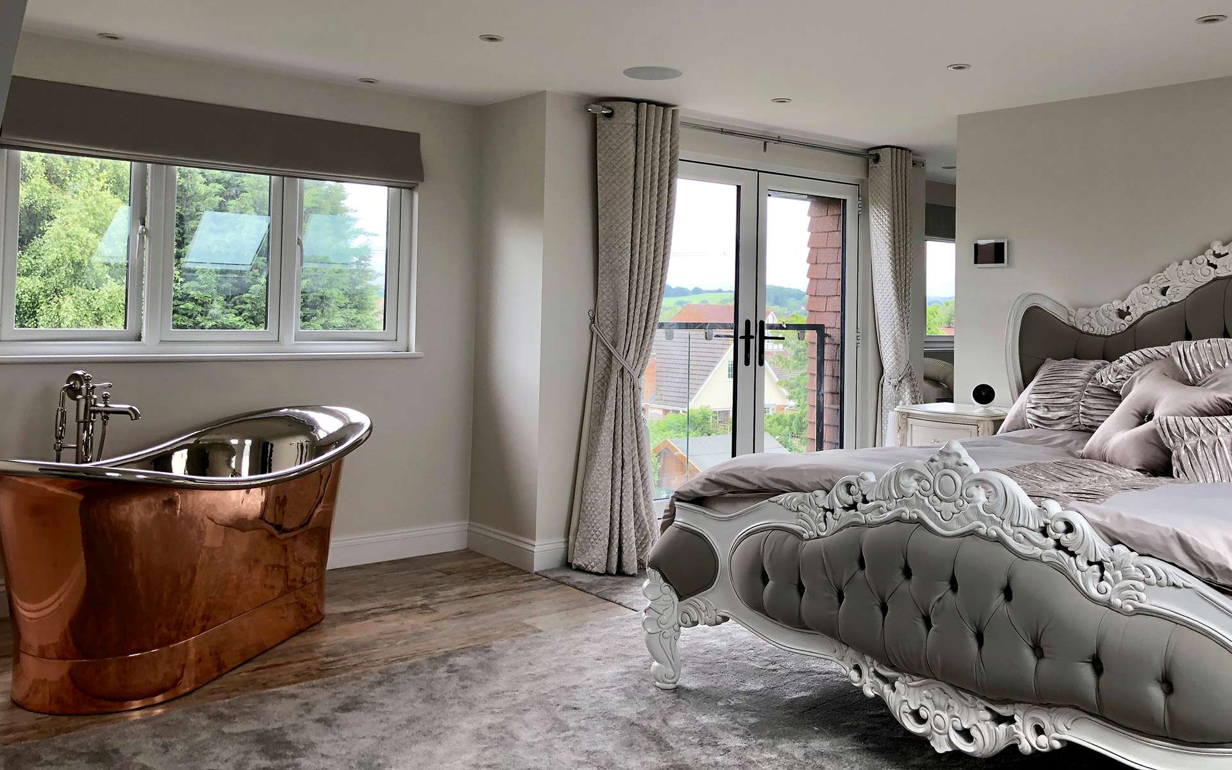
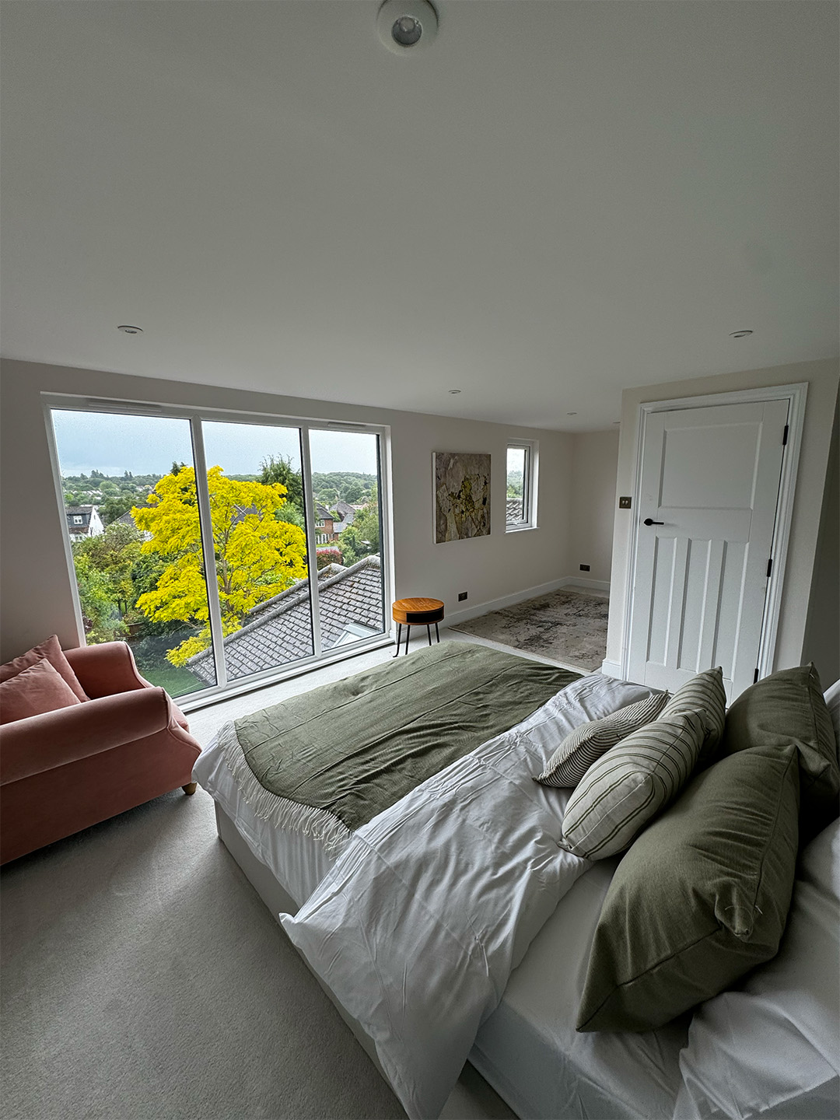
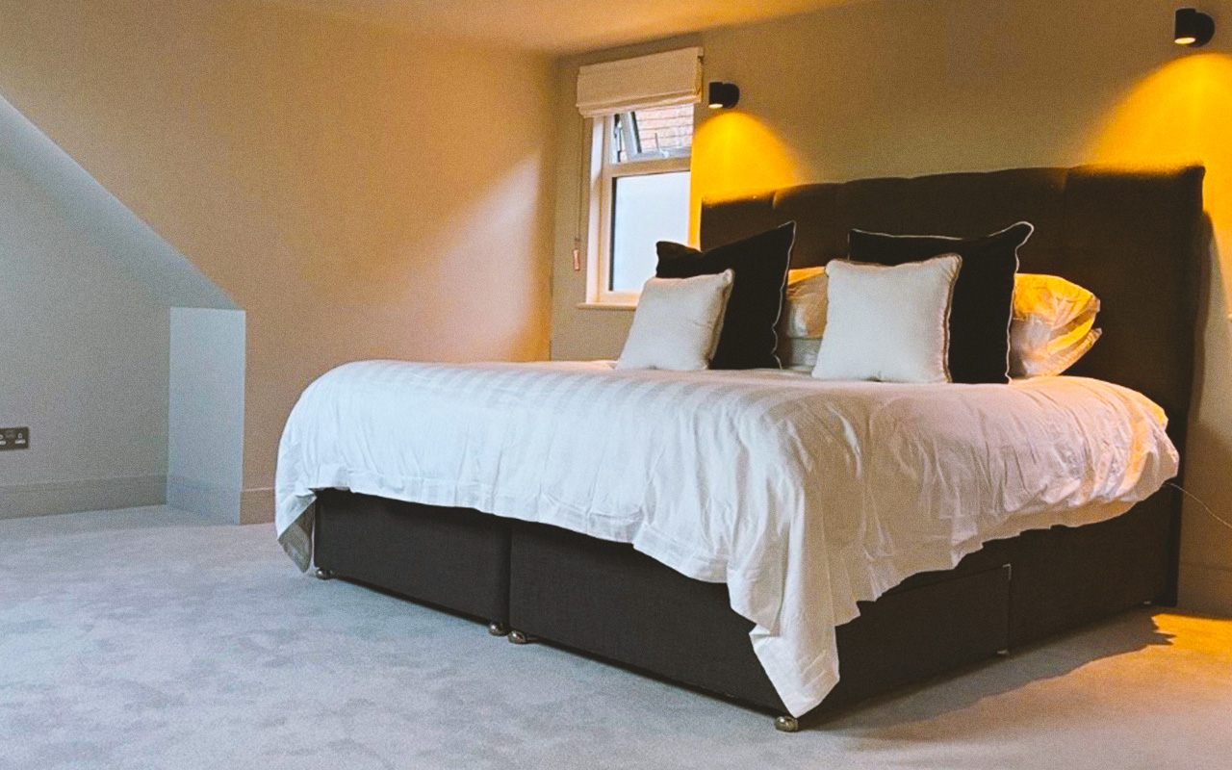
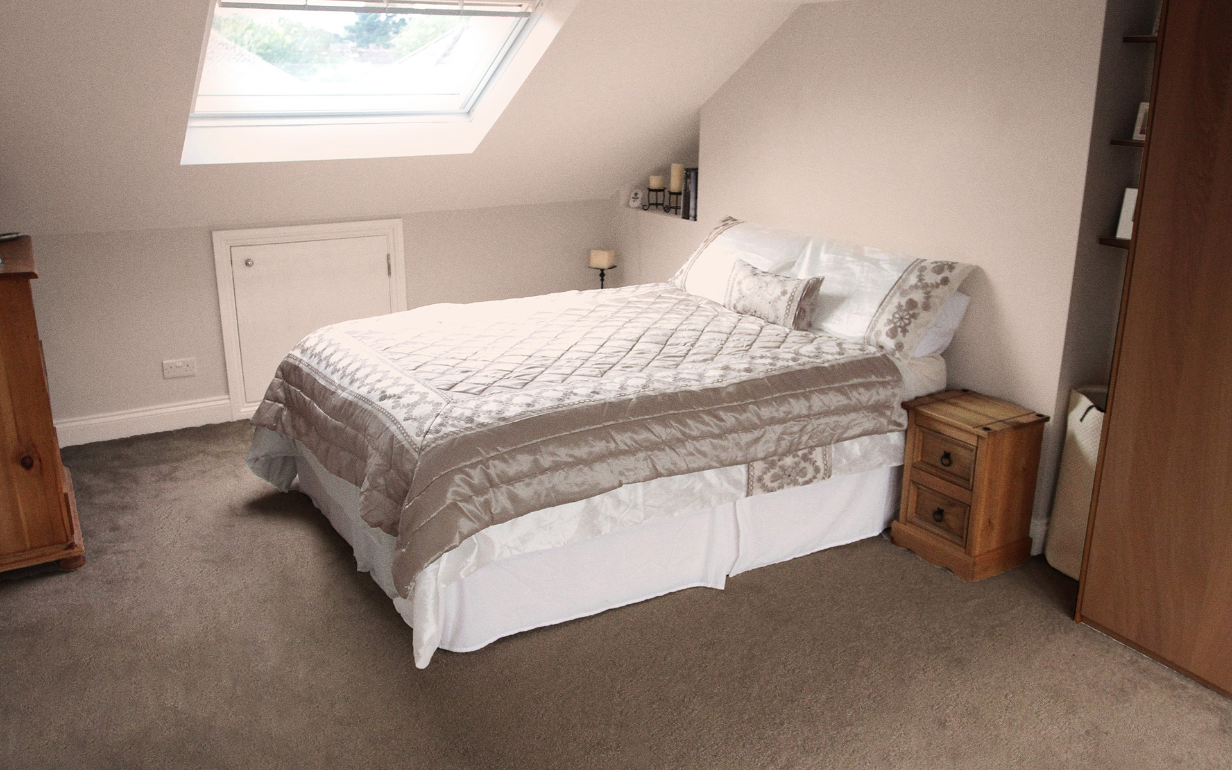
Explore a selection of loft bedrooms created as part of Goldhawk loft conversion projects, showing how different roof spaces can be transformed into comfortable and practical rooms.
Considering a new loft bedroom?
Talk to our team about your property, the space you want to create and the loft conversion options available for your home.