Dormer loft conversions
We provide clear guidance from the outset to help you understand whether a dormer conversion could be the right option for your property.
What is a dormer loft conversion?
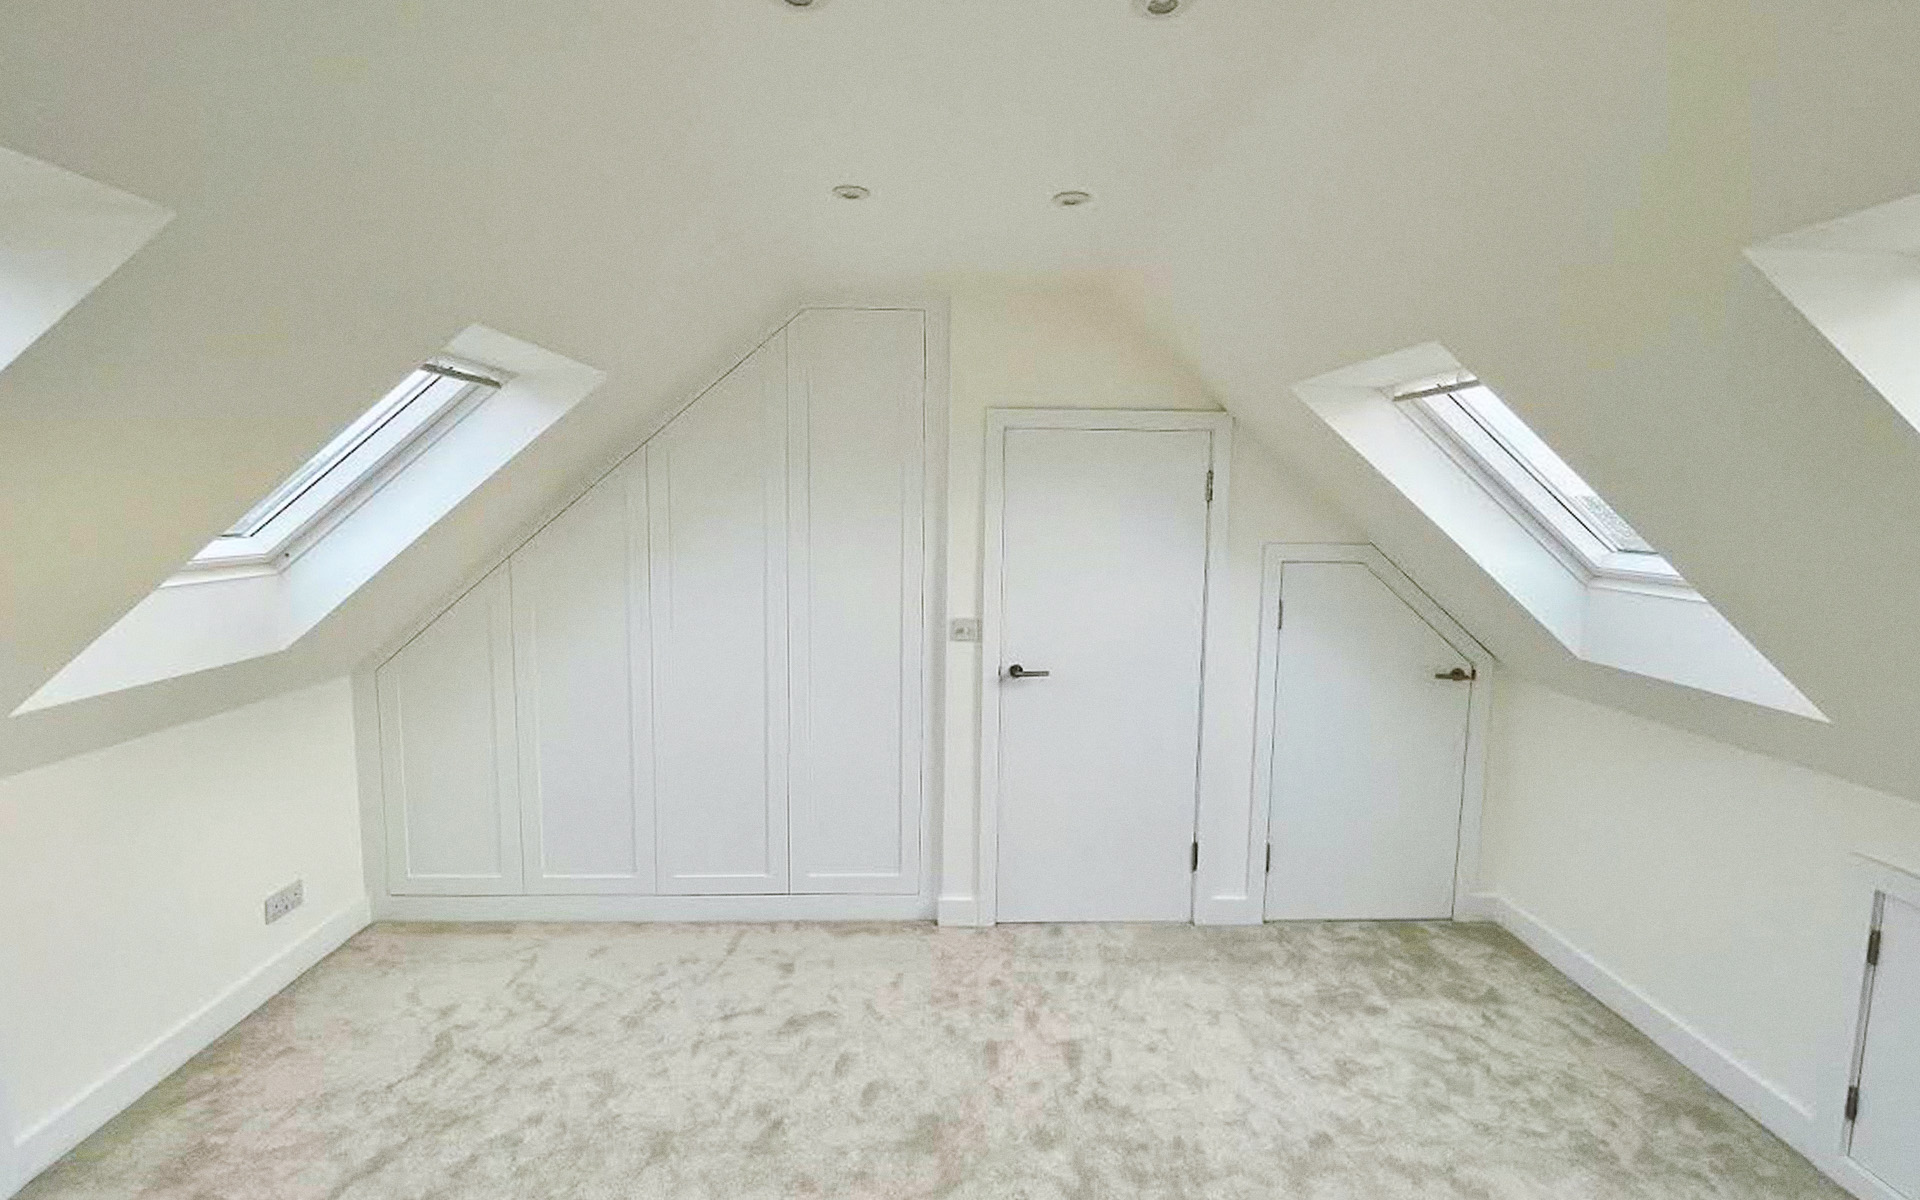
A dormer loft conversion extends outward from the existing roof to create additional headroom and usable floor space. By introducing a more vertical section to the roof, it can make the loft easier to plan and create practical space for bedrooms, bathrooms, home offices and storage.
Is a dormer loft conversion right for your property?
Dormer conversions can work well with a wide range of homes, including terraced, semi-detached and detached properties. Suitability will depend on factors such as the existing roof structure, available head height, access, layout and any planning considerations that may apply.
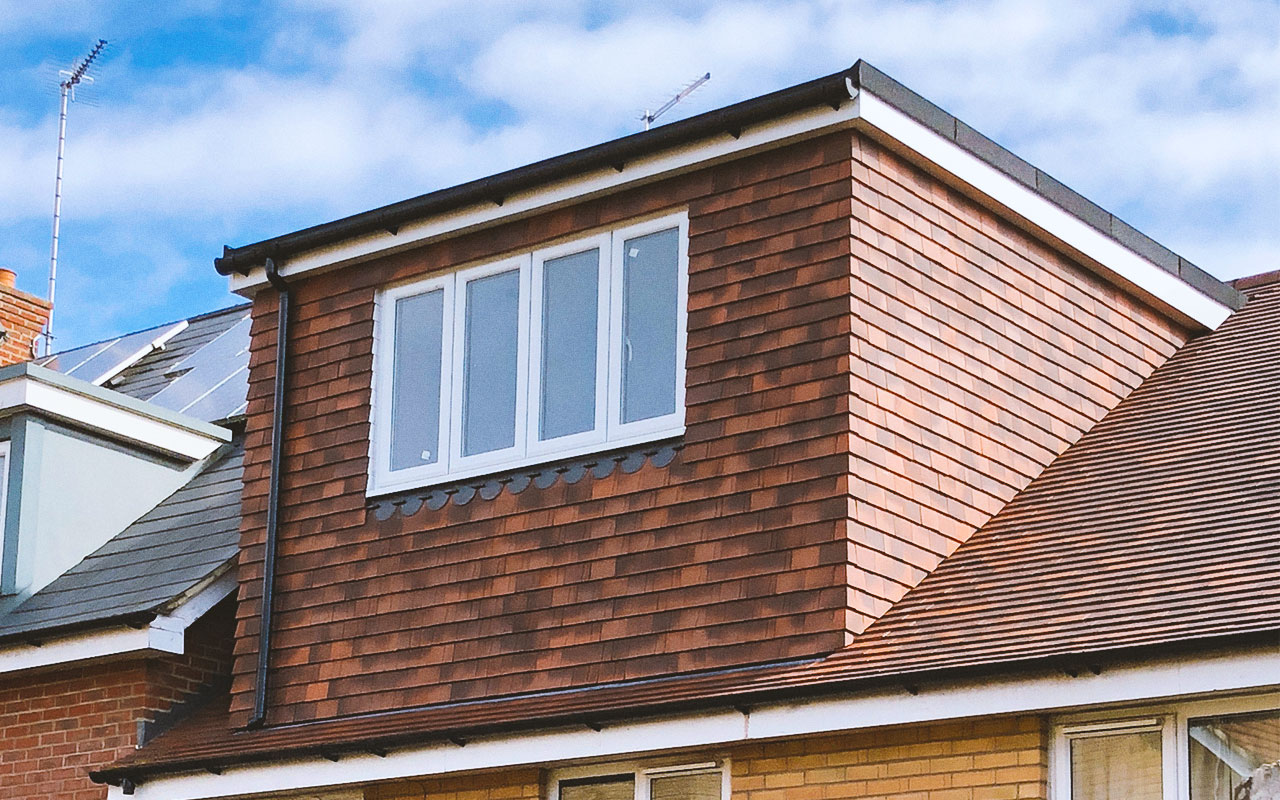
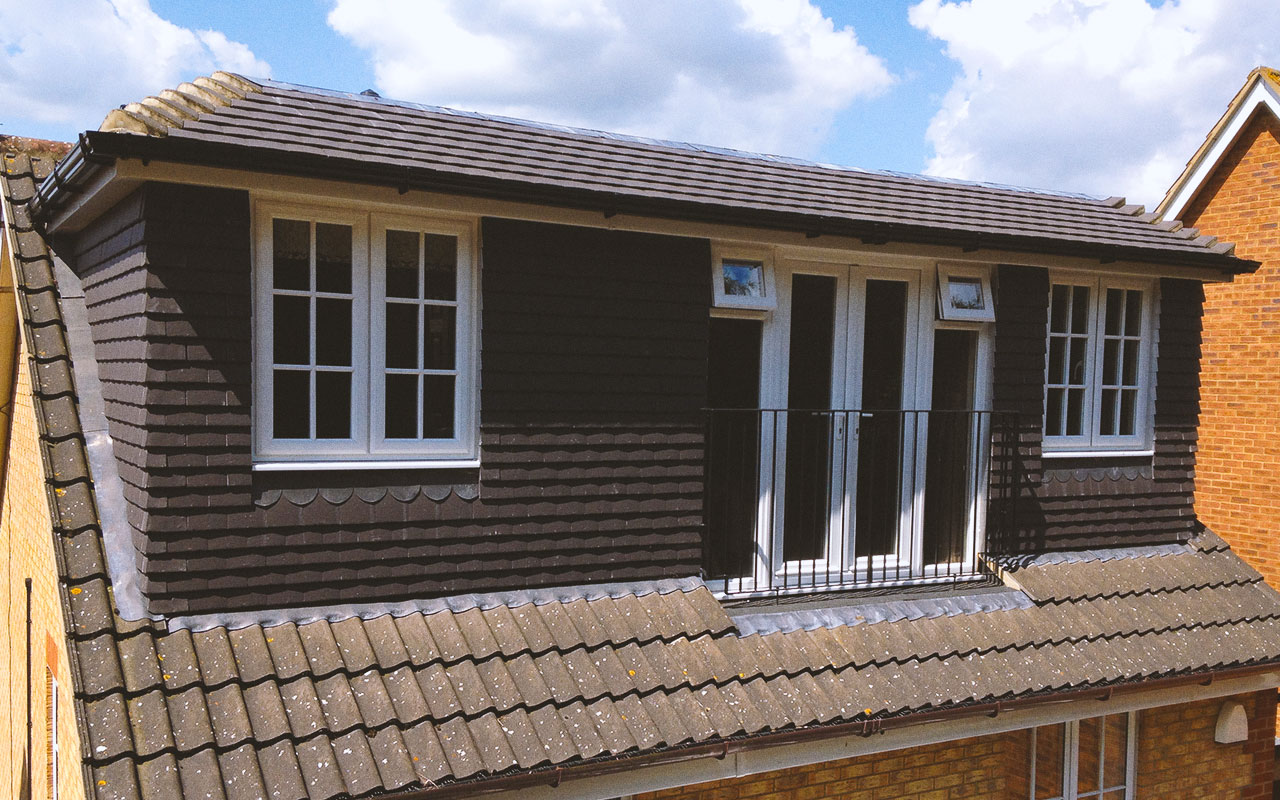
Benefits of a dormer loft conversion
- Creates additional headroom and usable floor space
- Allows for more practical room layouts
- Can provide space for bedrooms, bathrooms or home offices
- Suitable for a wide range of property types
Frequently asked questions on dormers conversions
Do I need planning permission?
Not always. Some dormer loft conversions may fall within permitted development rights, while others will require planning permission depending on the property, location and proposed design. We can help identify the relevant requirements during the early stages of your project.
How much will it cost?
The cost of a dormer loft conversion will depend on factors such as the size of the conversion, structural work required, specification and level of finish. Once the property and project requirements have been assessed, a clearer cost can be established.
How long will the work take?
Timescales vary depending on the size and complexity of the dormer conversion. Once the design, approvals and scope of work are confirmed, we can provide a clearer indication of the expected construction programme.
Is my loft suitable?
A dormer conversion can work well with many property types, but suitability depends on the existing roof structure, available head height, access and overall layout. A survey can help establish what is practical for your home.
Will I need building regulations approval?
Yes, loft conversions normally need to meet building regulations covering areas such as structure, insulation, fire safety, stairs and ventilation. These requirements are considered as part of the design and construction process.
Can I stay in my home during the work?
In many cases, homeowners remain in the property while the dormer conversion is being built. There will naturally be some disruption during construction, and we can explain what to expect before work begins.
Why choose Goldhawk Lofts?
Goldhawk Lofts focuses exclusively on loft conversions, allowing each project to be approached with a clear understanding of structure, design and practical living space.
We guide you through the process from the outset, helping you choose the most suitable conversion for your property, rather than applying a one-size-fits-all approach. Every project is carefully considered to ensure the layout, design and finish work naturally within your home.
Our structured, start-to-finish approach provides clarity at every stage, from initial consultation through to completion, ensuring each project is delivered efficiently and with attention to detail.
With experience working across a wide range of property styles, Goldhawk Lofts designs each conversion around the specific characteristics of the home, creating spaces that feel integrated, practical and well considered.
Over 14 years building bespoke loft conversions
Fully managed service from start to finish
Experience working with local planning authorities
A clear, structured process
Consultation
We begin by discussing your property, your requirements and what you would like to achieve from the available loft space.
Design & Planning
The project is developed in more detail, with the required surveys, design work and relevant approvals considered before construction begins.
Build
Our team manages the conversion on site, coordinating the work and keeping the project moving through each stage of construction.
Completion
Final details and checks are completed before the finished loft space is handed back ready to become part of your home.
Recent loft conversion projects
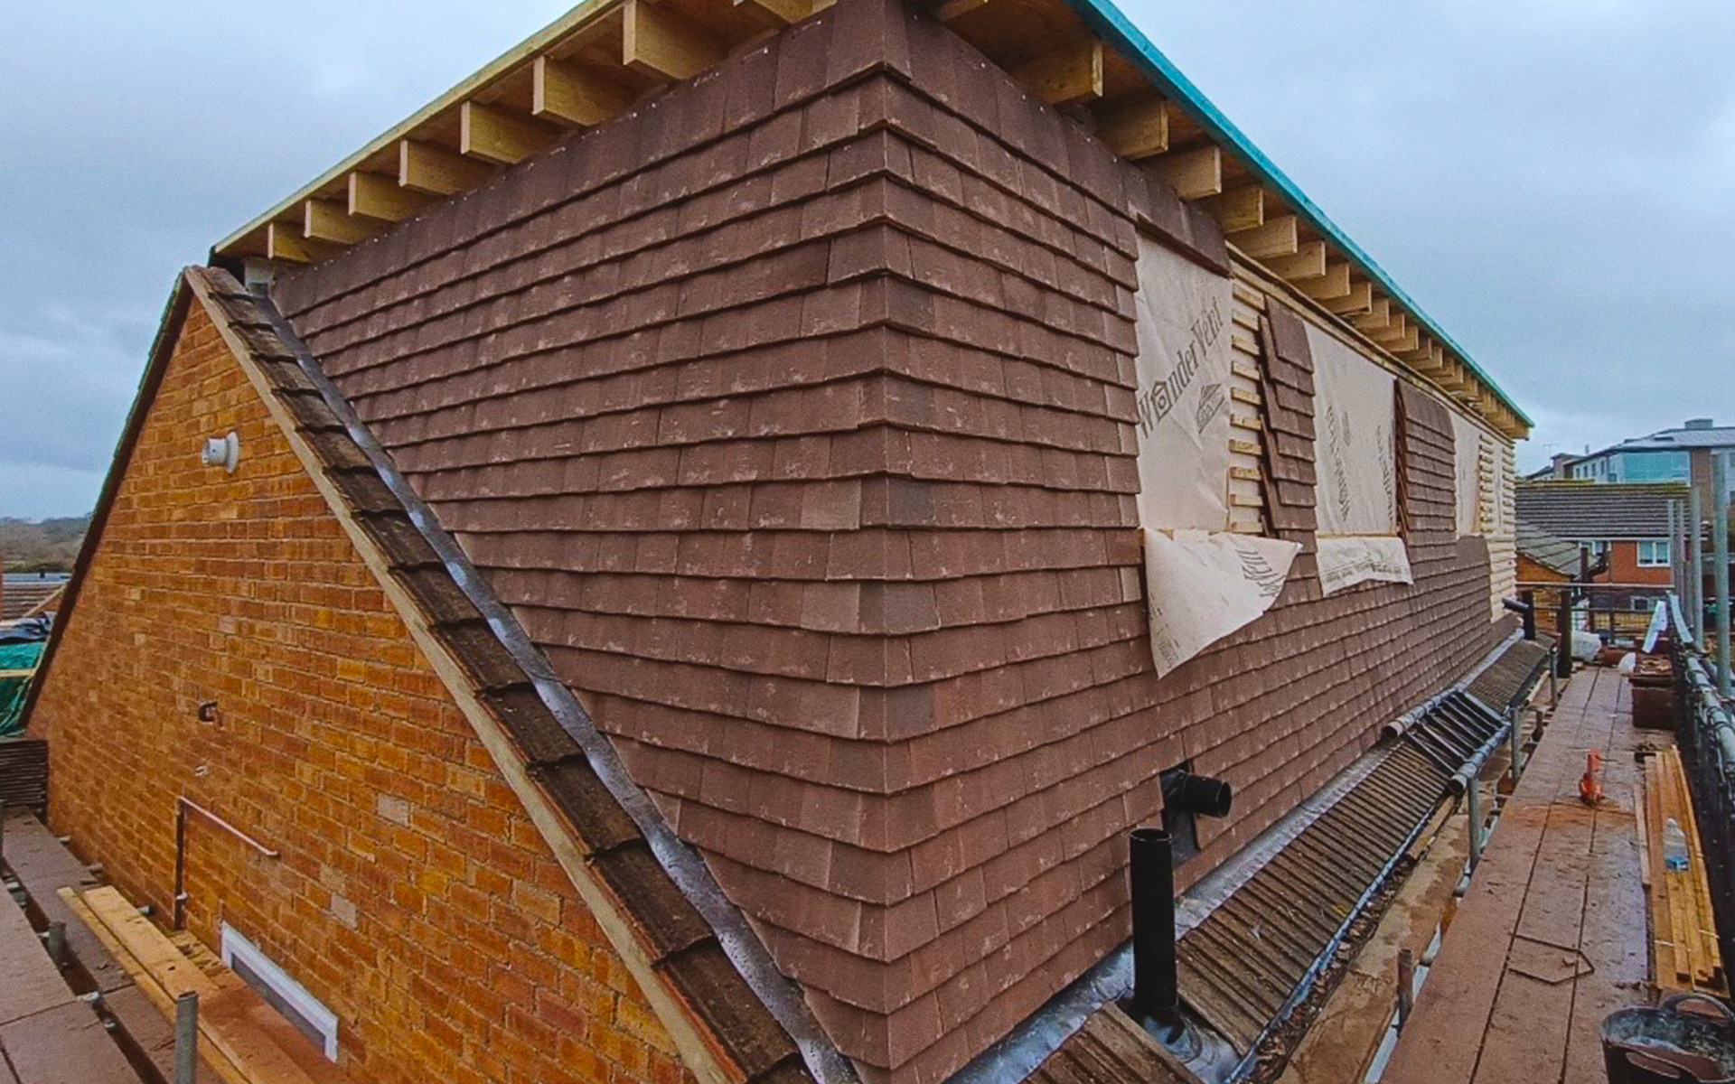
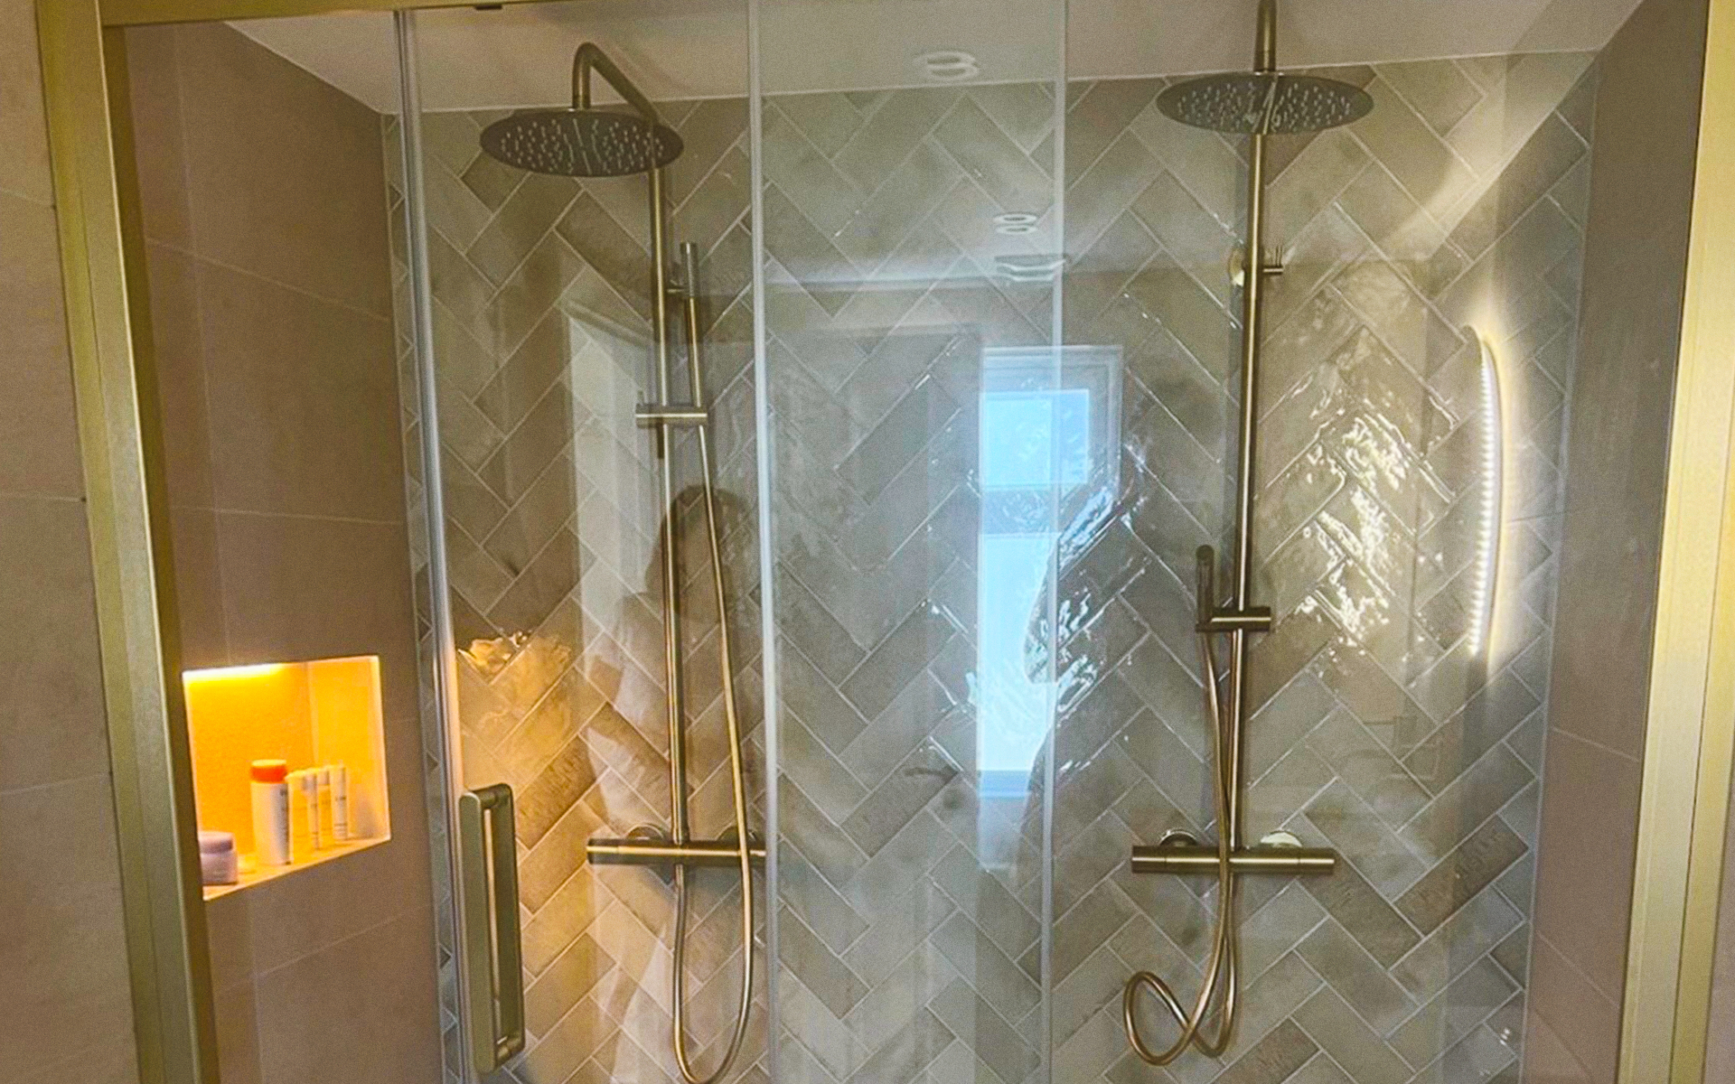
Explore a selection of recent Goldhawk loft conversion projects and see how each space came together from construction through to completion.
Considering a
dormer loft conversion?
Talk to our team about your property and the options available for creating more usable space within your loft.