Building extensions
Goldhawk Lofts is best known for loft conversions, but the same trusted team, careful planning and quality workmanship also support selected additional residential projects.
Building extensions are one way we help homeowners create practical, well-designed space that works more effectively for everyday life.
The same team, the same standard
While loft conversions remain the core focus of Goldhawk Lofts, we also undertake selected residential building projects where the same careful planning, practical design and high standard of workmanship are equally important.
A building extension is a natural extension of that approach, creating additional space designed around the property, the existing layout and how the finished room will be used.
A practical way to create more space
A well-designed extension can transform the way a home works. Whether that means creating a larger kitchen, adding more open-plan living space or providing an additional room, the design should be considered in the context of the existing property so the new space feels integrated, practical and connected.
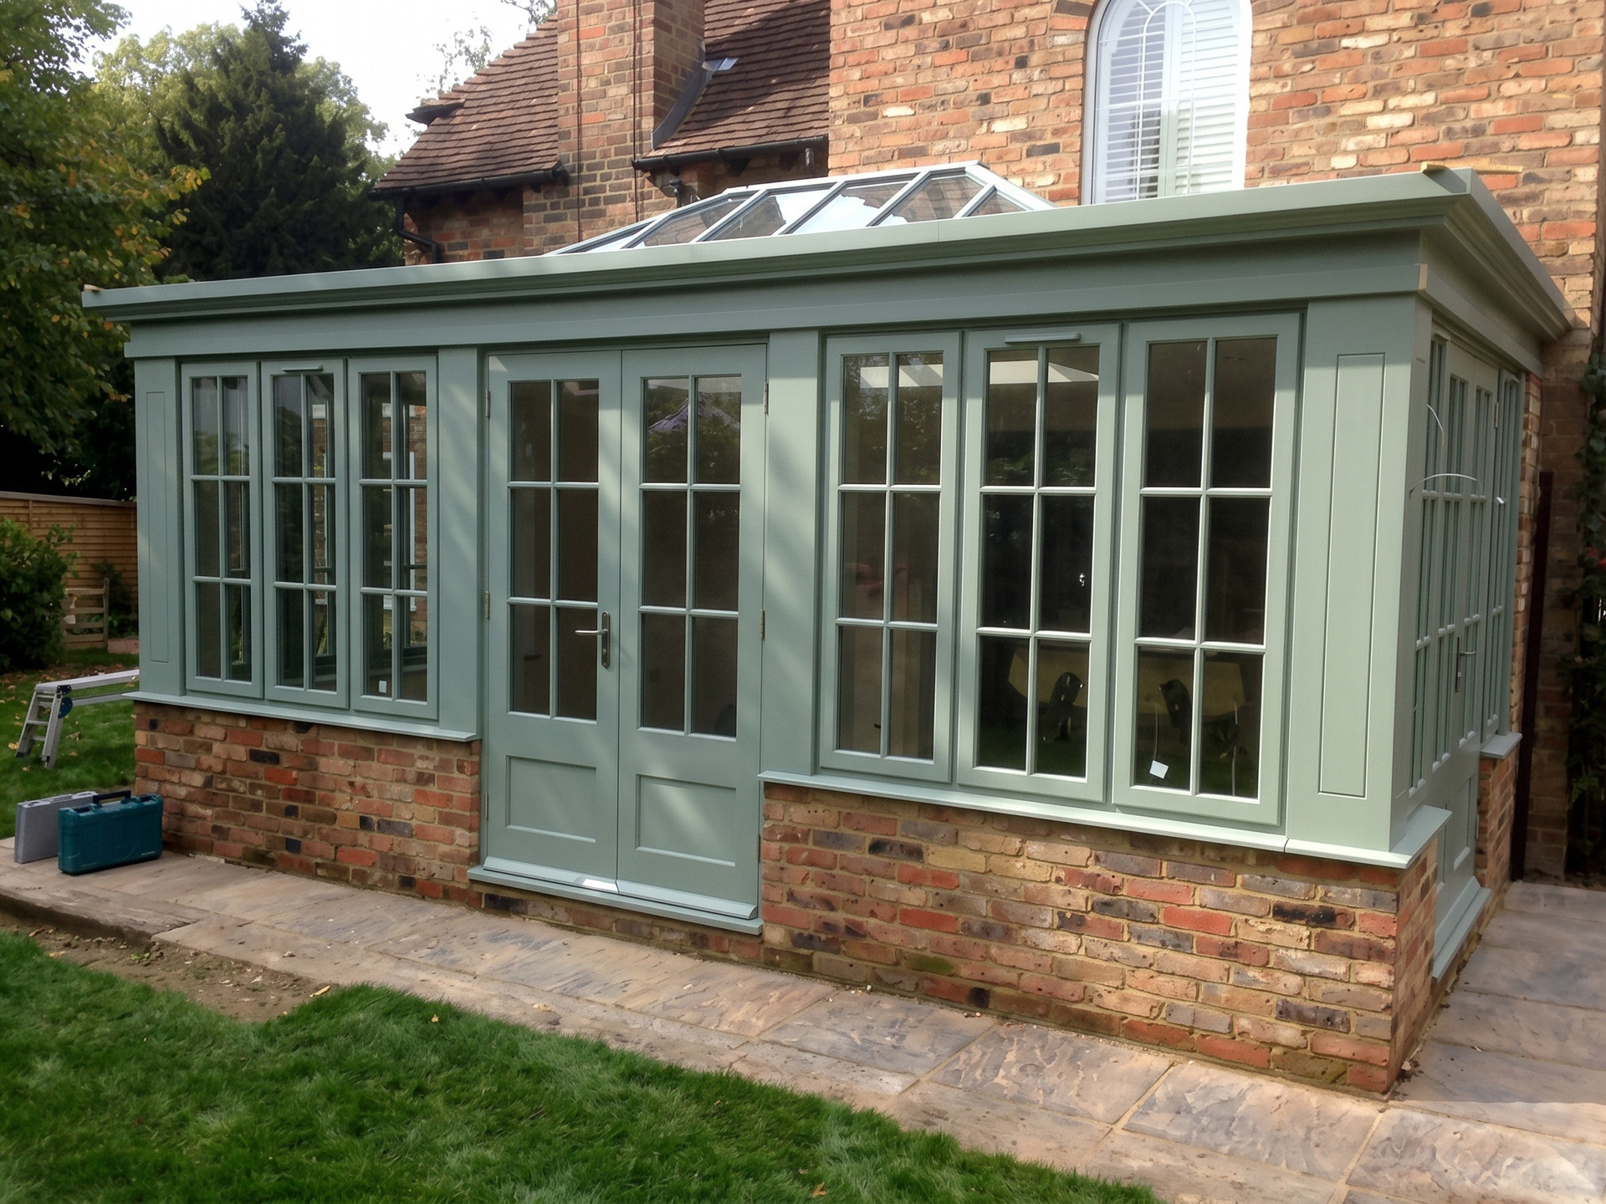
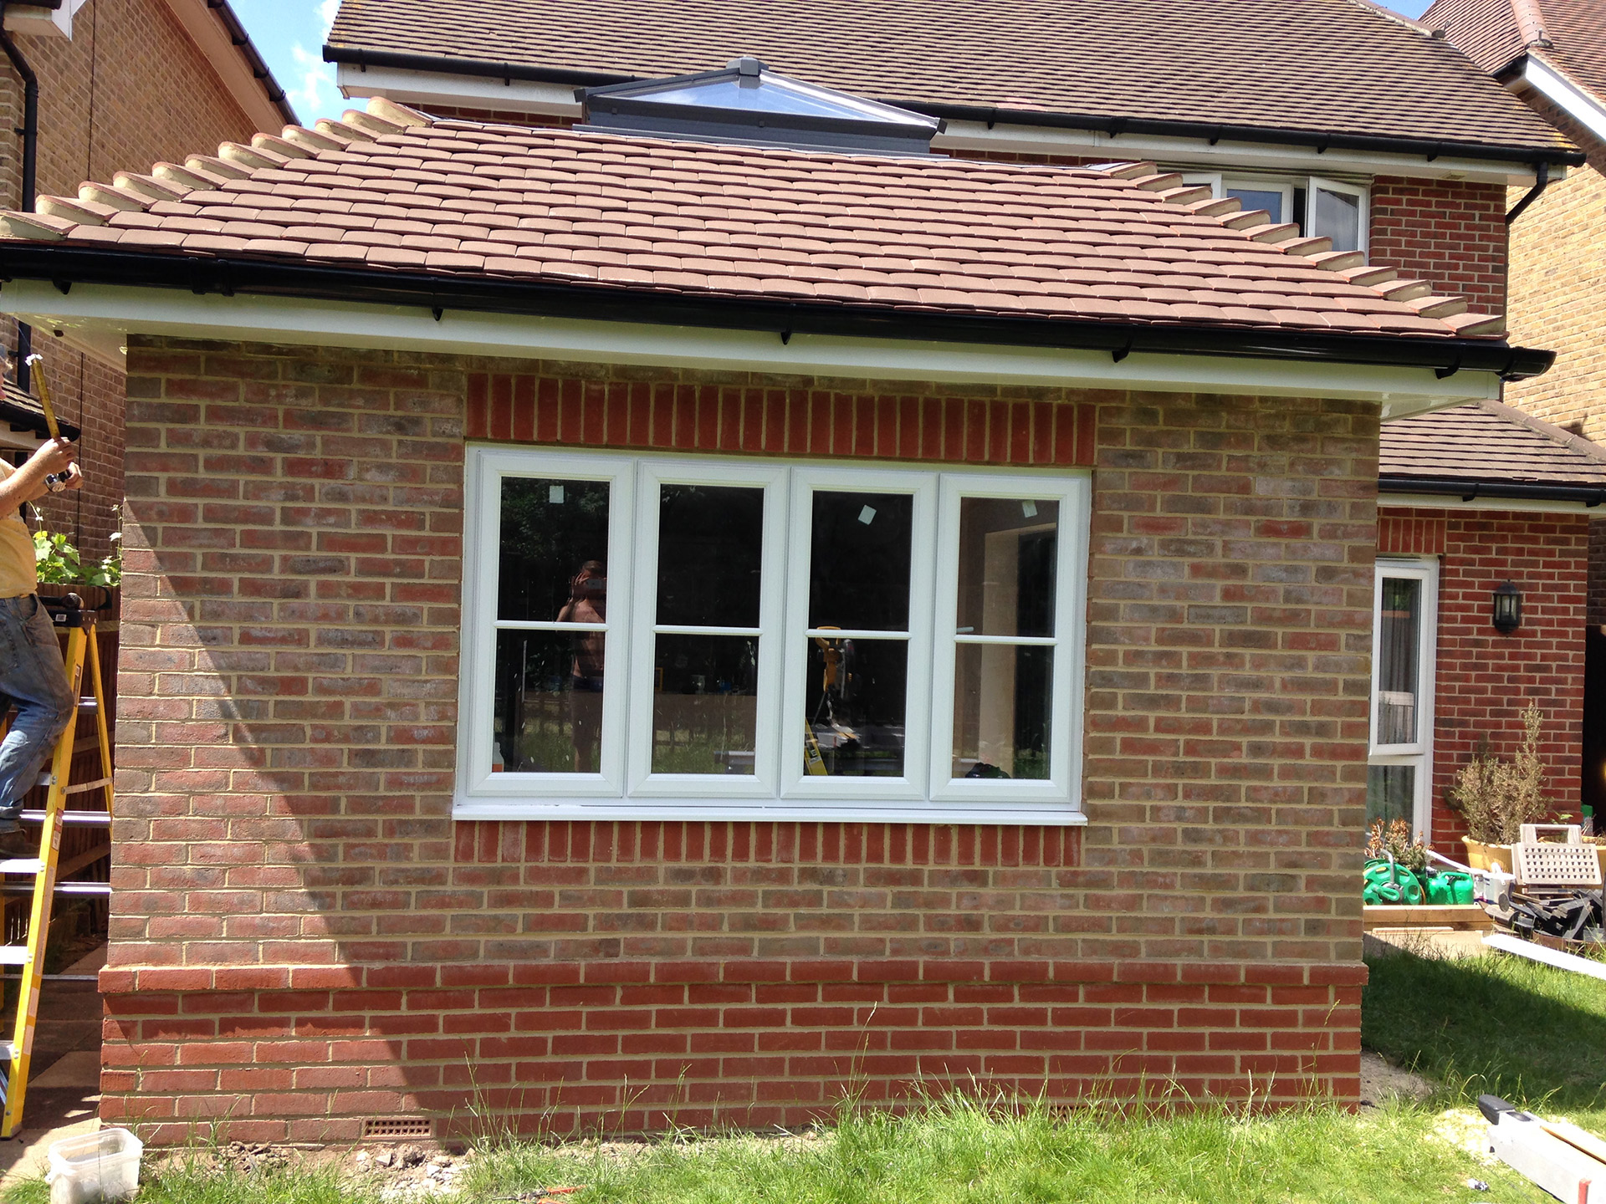
What a building extension can provide
A building extension can improve both space and flow within the home, creating a layout that feels more practical, open and better connected.
- Larger kitchen or dining space
- Additional family living area
- Better connection to the garden
- Improved day-to-day layout
- A design tailored to the existing property
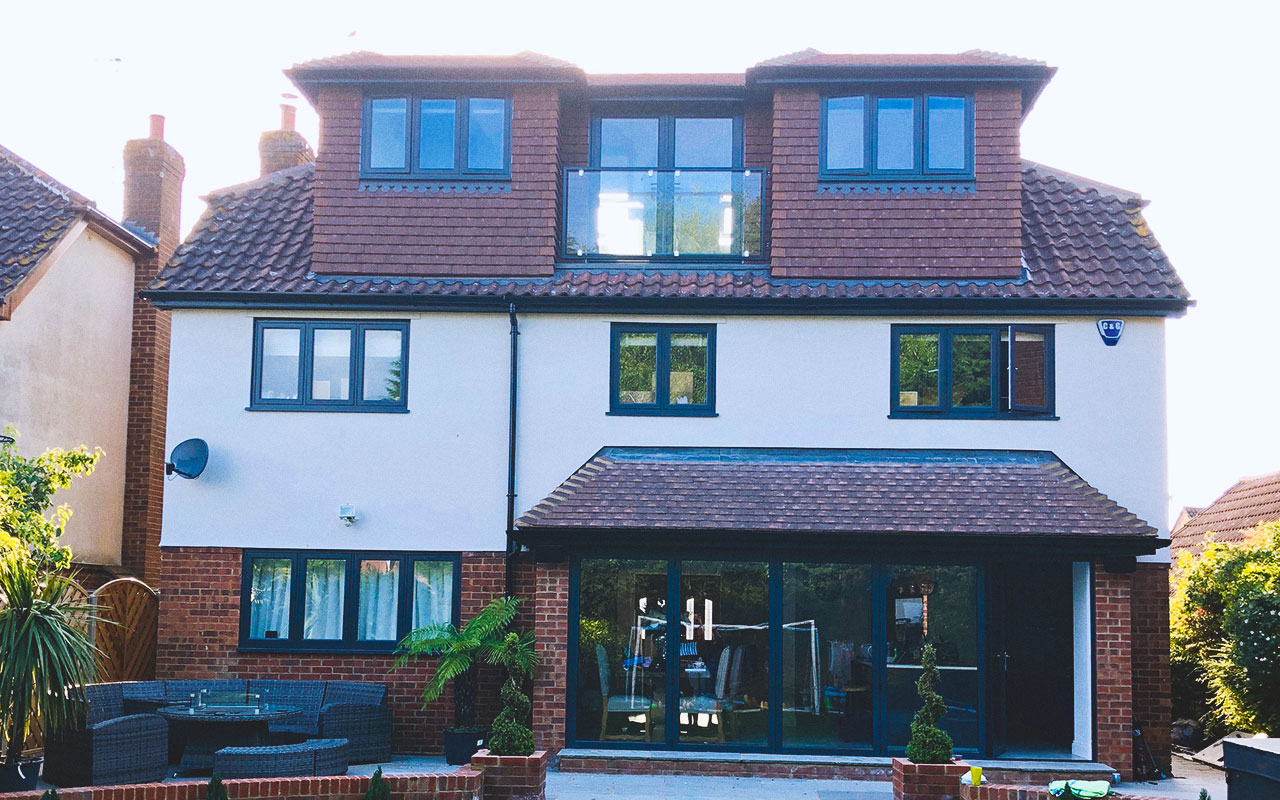
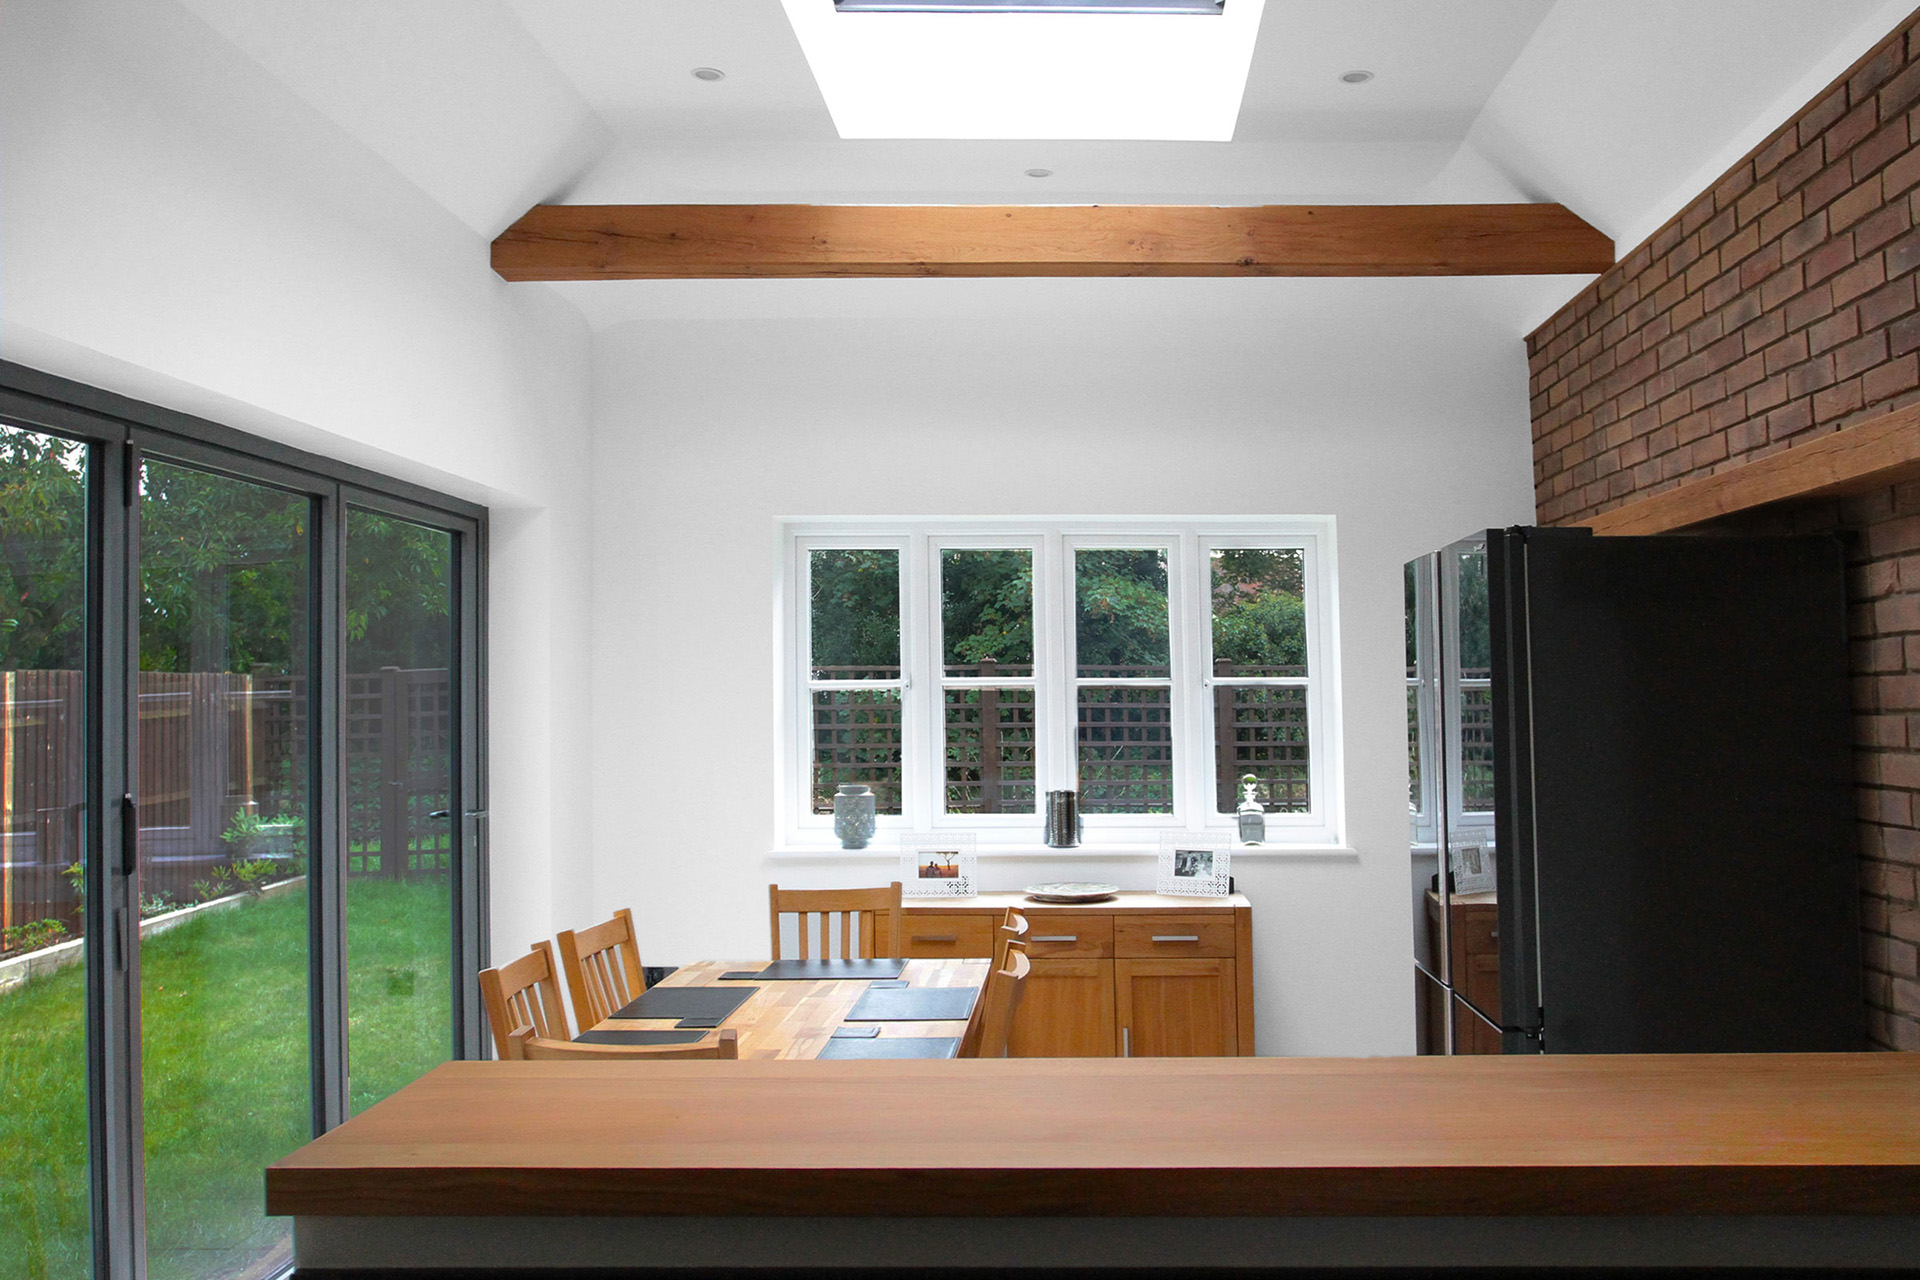
Recent extension work
A selection of residential extension projects showing how additional space can be designed around the property and the way it is used.
Frequently asked questions on building extensions
Do I need planning permission?
Some building extensions may fall within permitted development rights, while others will require planning permission. The requirements depend on factors such as the property, location, size and design of the proposed extension, and these can be considered during the early stages of the project.
How far can I extend without planning permission?
Permitted development allowances depend on the property type, the position and dimensions of the proposed extension and any restrictions that may apply. The requirements should be reviewed for the individual property before a design is progressed.
Will I need building regulations approval?
Building extensions will normally need to meet relevant building regulations covering areas such as structure, insulation, ventilation, fire safety and energy performance. These requirements are considered throughout the design and construction process.
What type of extension is right for my property?
The right approach will depend on your property, available space and what you want the new area to achieve. Options may include rear, side or wraparound extensions, with the design considered around the existing home and layout.
How long does a building extension take?
Timescales depend on the size and complexity of the extension, the approvals required and the scope of construction work. Once the design and project requirements are established, a clearer programme can be provided.
Will I be able to stay in my home during the build?
In many cases, homeowners remain in their property while an extension is being built. The amount of disruption will depend on the scale of the work and how much it affects the existing home, and this can be discussed before construction begins.
Why choose Goldhawk Lofts?
Goldhawk Lofts brings a structured and considered approach to every residential project, helping homeowners move from initial ideas to a finished space with clarity and confidence. Rather than applying a standard solution, each project is planned around the property, how the new space will be used and the practical requirements of the build.
The same focus on careful planning, practical design and quality workmanship that underpins our loft conversions is carried through into the additional residential projects we undertake.
Over 14 years building experience
Fully managed service from start to finish
Experience working with local planning authorities
A clear, structured process
Consultation
We discuss your property, your requirements and what you would like to achieve from the available space.
Design & Planning
The project is developed in more detail, with the required surveys, design work and relevant approvals considered before construction begins.
Build
Our team manages the work on site, coordinating each stage of construction.
Completion
Final details and checks are completed before the finished space is handed back ready to become part of your home.
Considering a building extension?
Talk to our team about your property, the space you want to create and the options available for extending your home.