Bespoke carpentry
Goldhawk Lofts is best known for loft conversions, but the same trusted team, careful planning and quality workmanship also support selected bespoke carpentry projects.
From fitted storage to made-to-measure interior features, each piece is considered around the property, the available space and how it will be used.
The same team, the same standard
While loft conversions remain the core focus of Goldhawk Lofts, we also undertake selected residential building projects where the same careful planning, practical design and high standard of workmanship are equally important.
Bespoke carpentry brings that same approach into the finer details of the home, creating fitted solutions designed around the space, the property and the way each area needs to function.
Made to fit your home
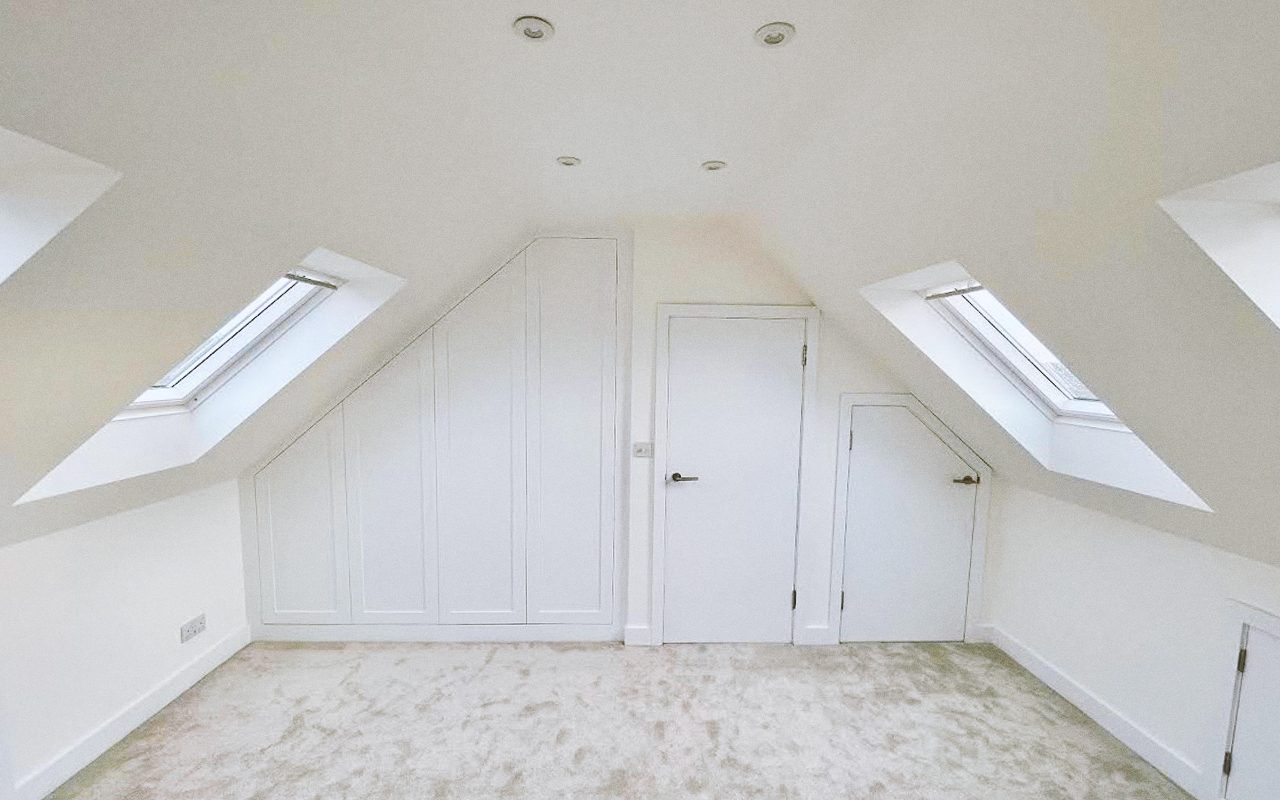
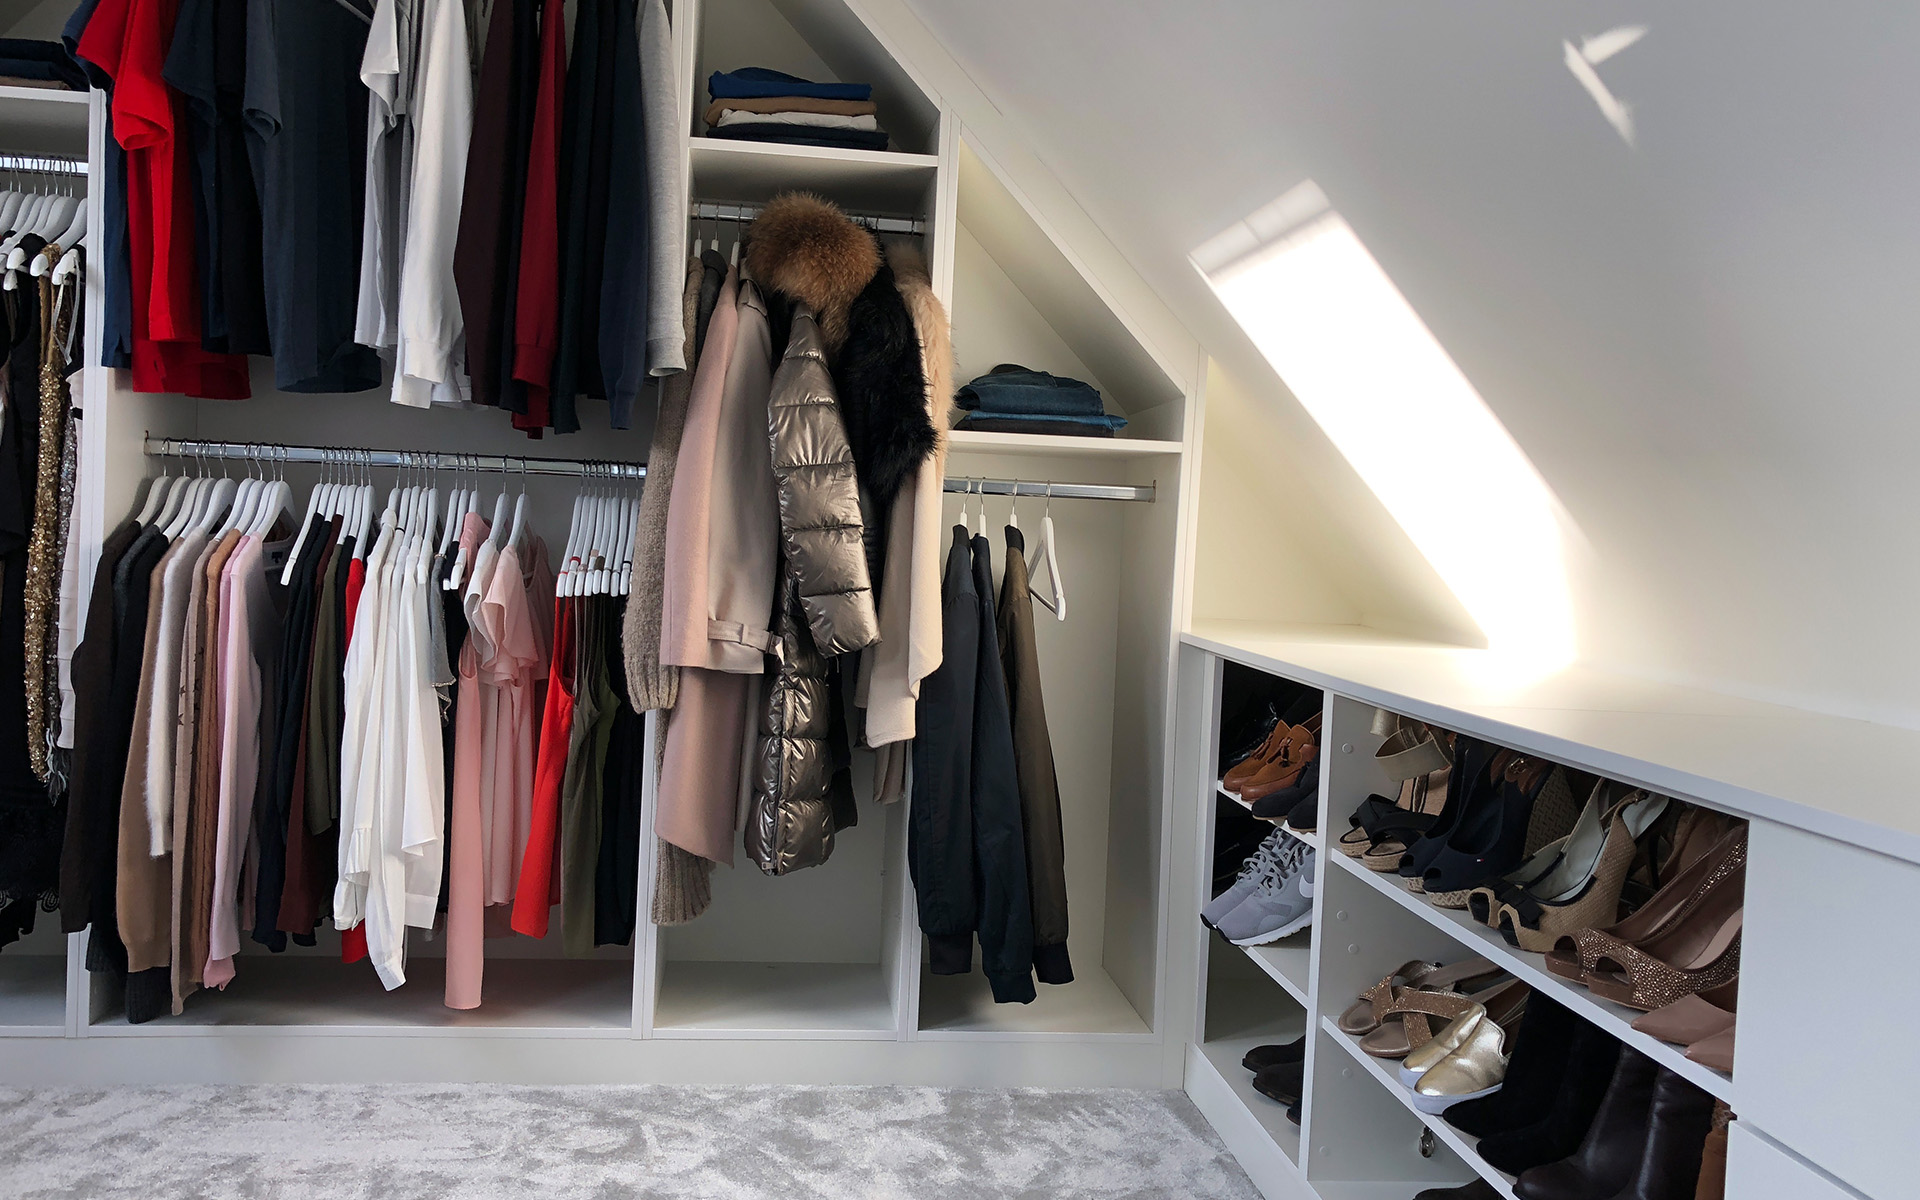
Bespoke carpentry can help make better use of spaces that standard furniture or off-the-shelf solutions do not always suit. From awkward alcoves and sloping ceilings to fitted storage and built-in furniture, each piece can be designed around the dimensions and character of the room.
What bespoke carpentry can provide
Carefully planned fitted joinery can improve storage, usability and the overall finish of a room while helping the new work feel naturally integrated with the property.
- Built-in cupboards and wardrobes
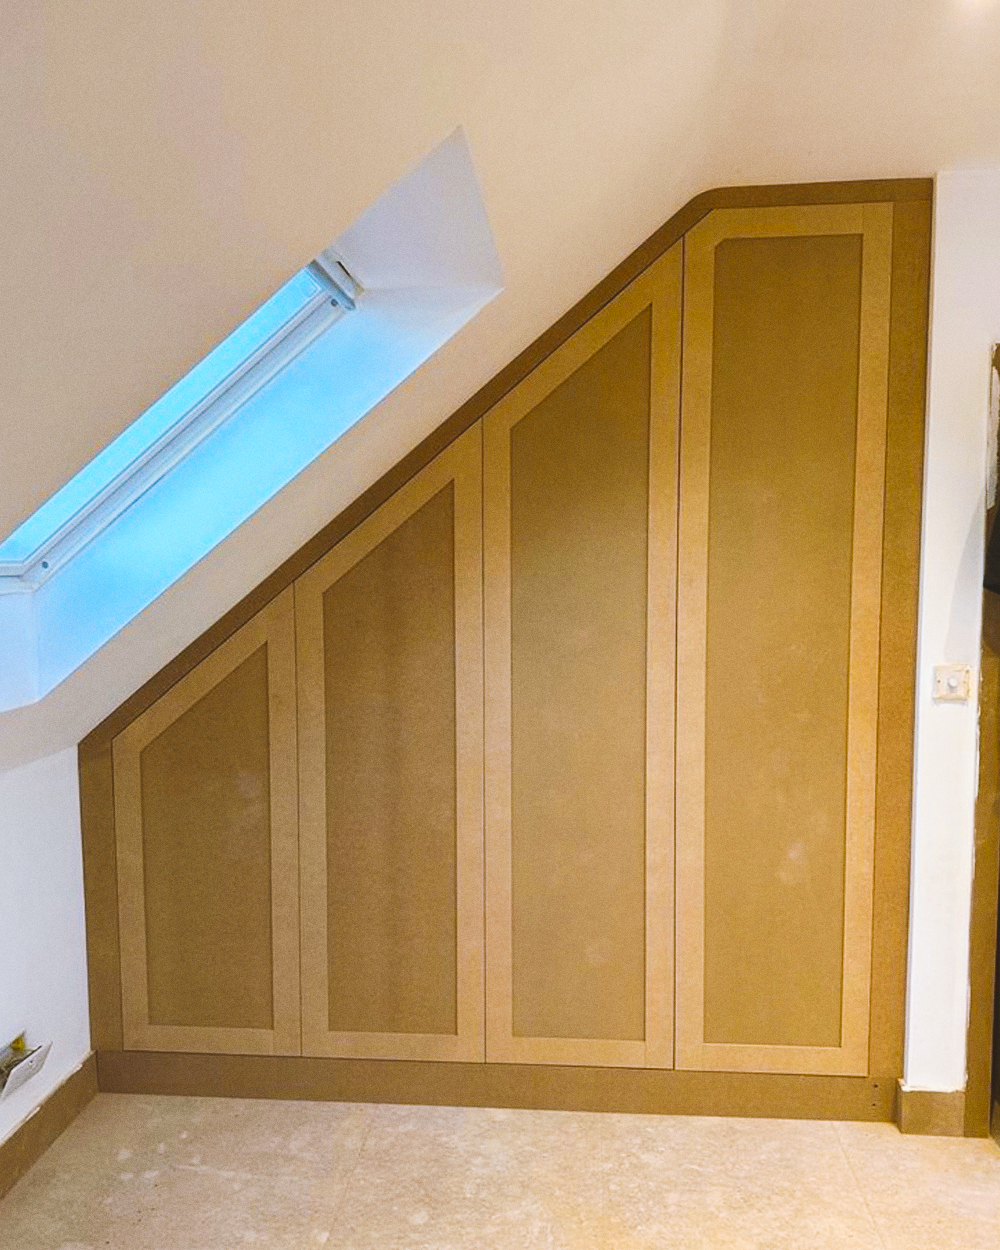
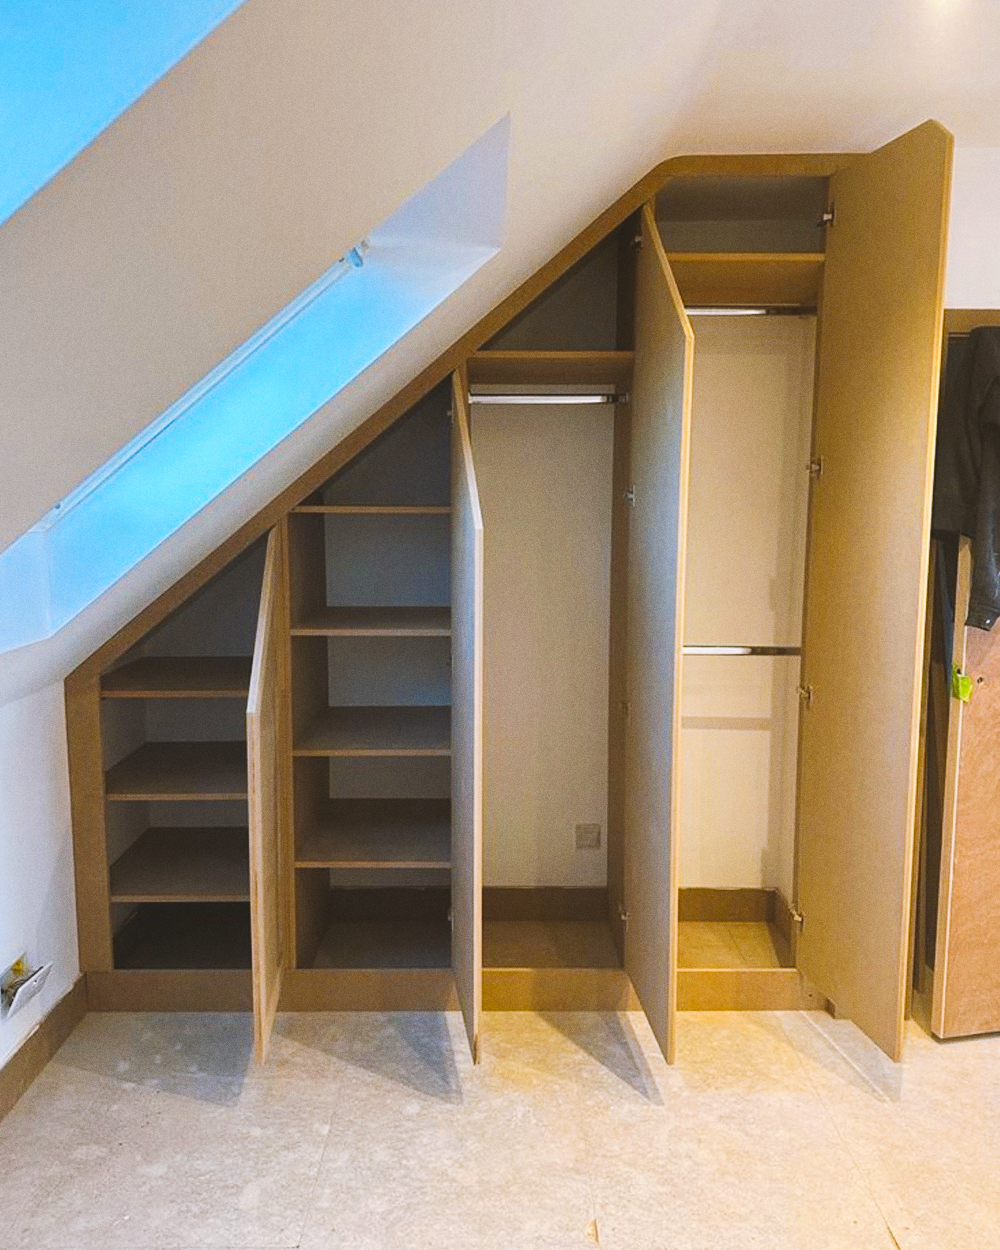
- Eaves and under-slope storage
- Shelving and fitted units
- Alcove and media storage
- Bespoke furniture and interior features
- Finishes designed around the existing space
Recent bespoke carpentry work
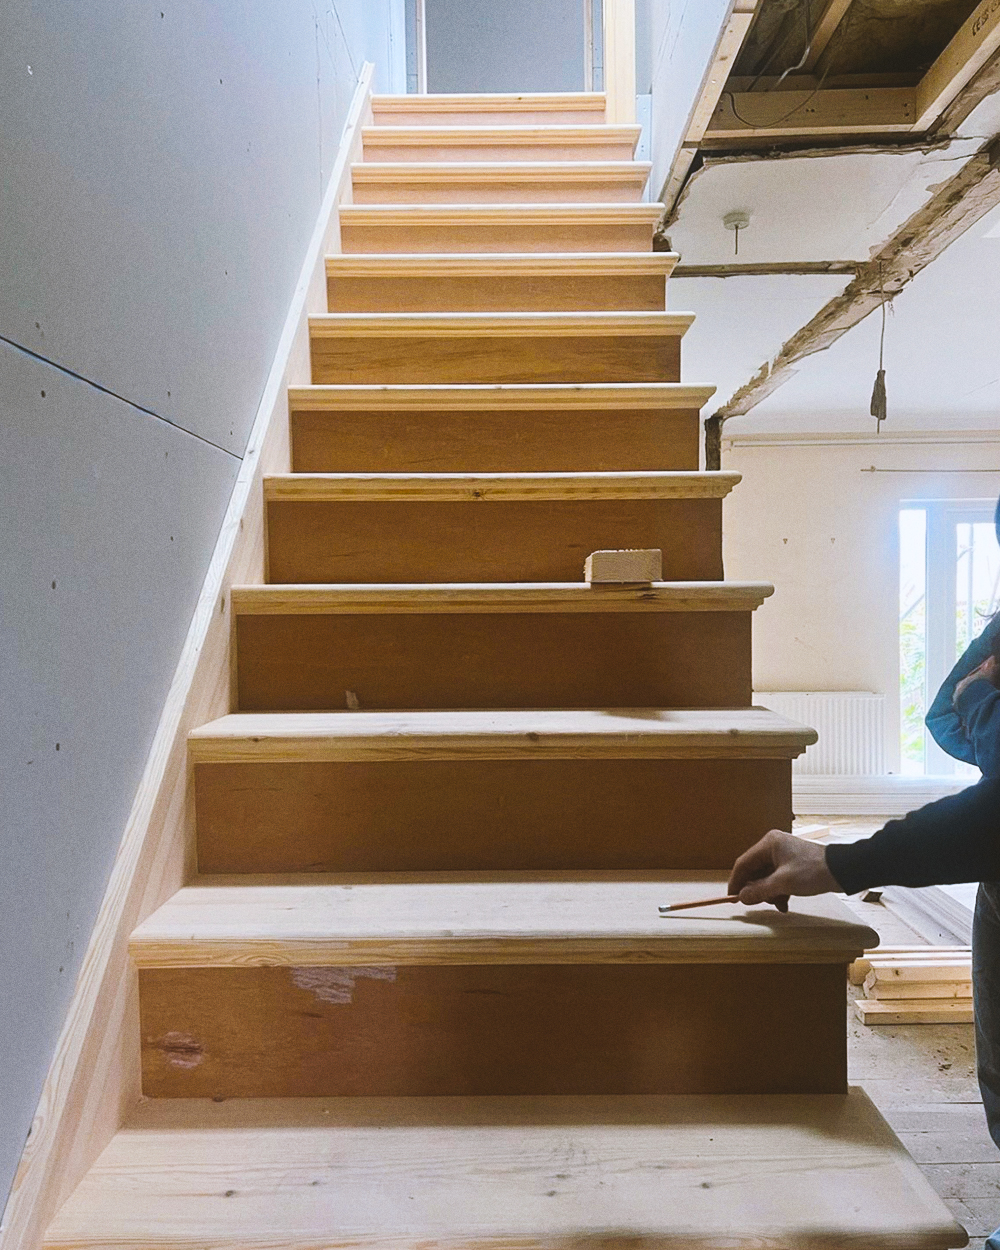
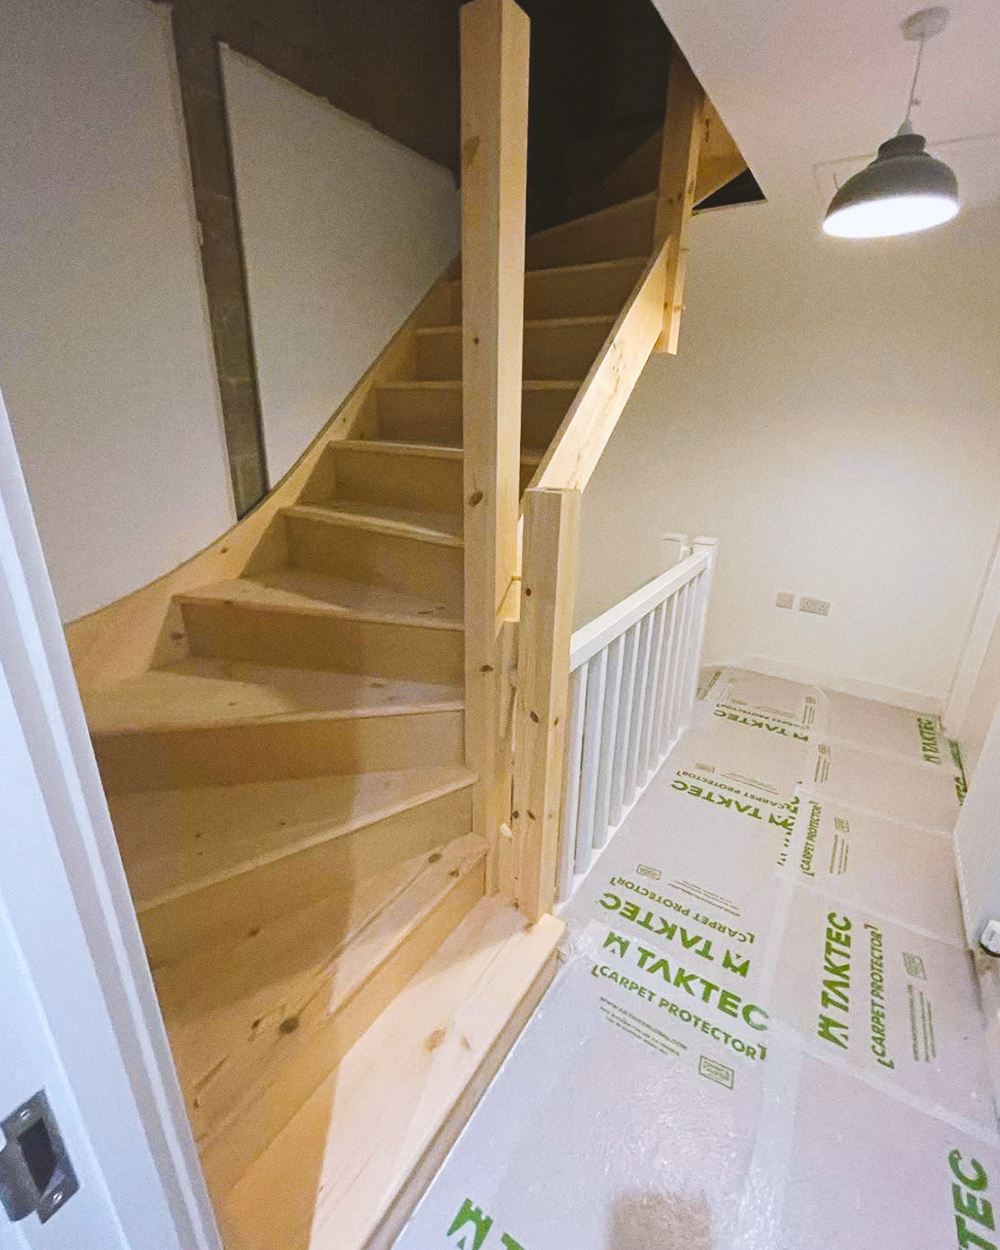
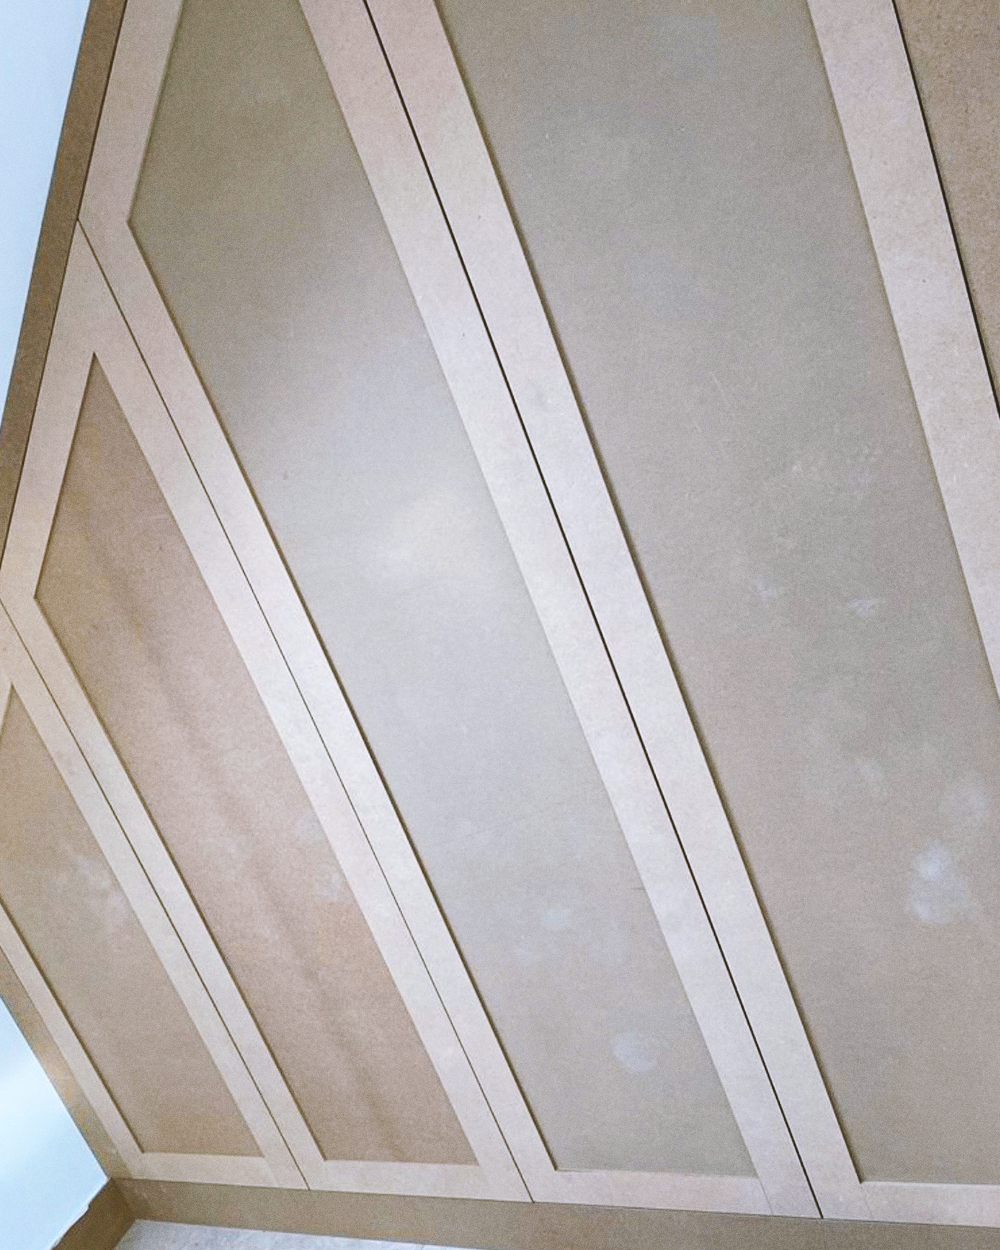
A selection of made-to-measure carpentry projects showing how fitted storage and interior features can be designed around the space and the way it is used.
Frequently asked questions on garden rooms
What types of bespoke carpentry do you offer?
Projects can include fitted wardrobes, cupboards, shelving, eaves storage, alcove units and other made-to-measure interior features. The exact solution will depend on the space and what you want to achieve.
Can carpentry be designed for awkward spaces?
Yes. One of the main advantages of bespoke carpentry is that it can be designed around unusual dimensions, sloping ceilings, alcoves and other areas where standard furniture may not fit effectively.
Can you match the style of the existing room?
The design and finish can be considered around the wider room and property so the new carpentry feels integrated rather than added as a separate element.
Can bespoke storage be included within a loft conversion?
Yes. Lower eaves areas and sloping roof spaces can often be used for fitted storage as part of the wider loft design, helping make practical use of areas with limited headroom.
How much does bespoke carpentry cost?
Costs depend on the size, complexity, materials, finishes and level of detail required. Once the space and brief have been assessed, a clearer cost can be provided.
How long does the work take?
Timescales vary depending on the scale and complexity of the project. Once the design, specification and scope are confirmed, we can provide a clearer indication of the expected programme.
Why choose Goldhawk Lofts?
Goldhawk Lofts brings a structured and considered approach to every residential project, helping homeowners move from initial ideas to a finished space with clarity and confidence. Rather than applying a standard solution, each project is planned around the property, how the new space will be used and the practical requirements of the build.
The same focus on careful planning, practical design and quality workmanship that underpins our loft conversions is carried through into the additional residential projects we undertake.
Over 14 years building experience
Fully managed service from start to finish
Experience working with local planning authorities
A clear, structured process
Consultation
We discuss your property, your requirements and what you would like to achieve from the available space.
Design & Planning
The project is developed in more detail, with the required surveys, design work and relevant approvals considered before construction begins.
Build
Our team manages the work on site, coordinating each stage of construction.
Completion
Final details and checks are completed before the finished space is handed back ready to become part of your home.
Considering bespoke carpentry for your home?
Talk to our team about your space, the storage or fitted features you need and the options available for creating a made-to-measure solution.