Loft conversions in Hertfordshire
Loft conversions designed around Hertfordshire homes, with a clear and structured approach from initial consultation through to completion.
We provide practical guidance from the outset to help you understand what may be possible for your property.
Loft conversions for Hertfordshire homes
Hertfordshire offers a broad mix of homes, from period properties and established family houses to more modern developments, each presenting different opportunities for loft conversion.
We consider the existing roof structure, available space and planning requirements to create an approach that works naturally with the property.
Making the most of your loft space
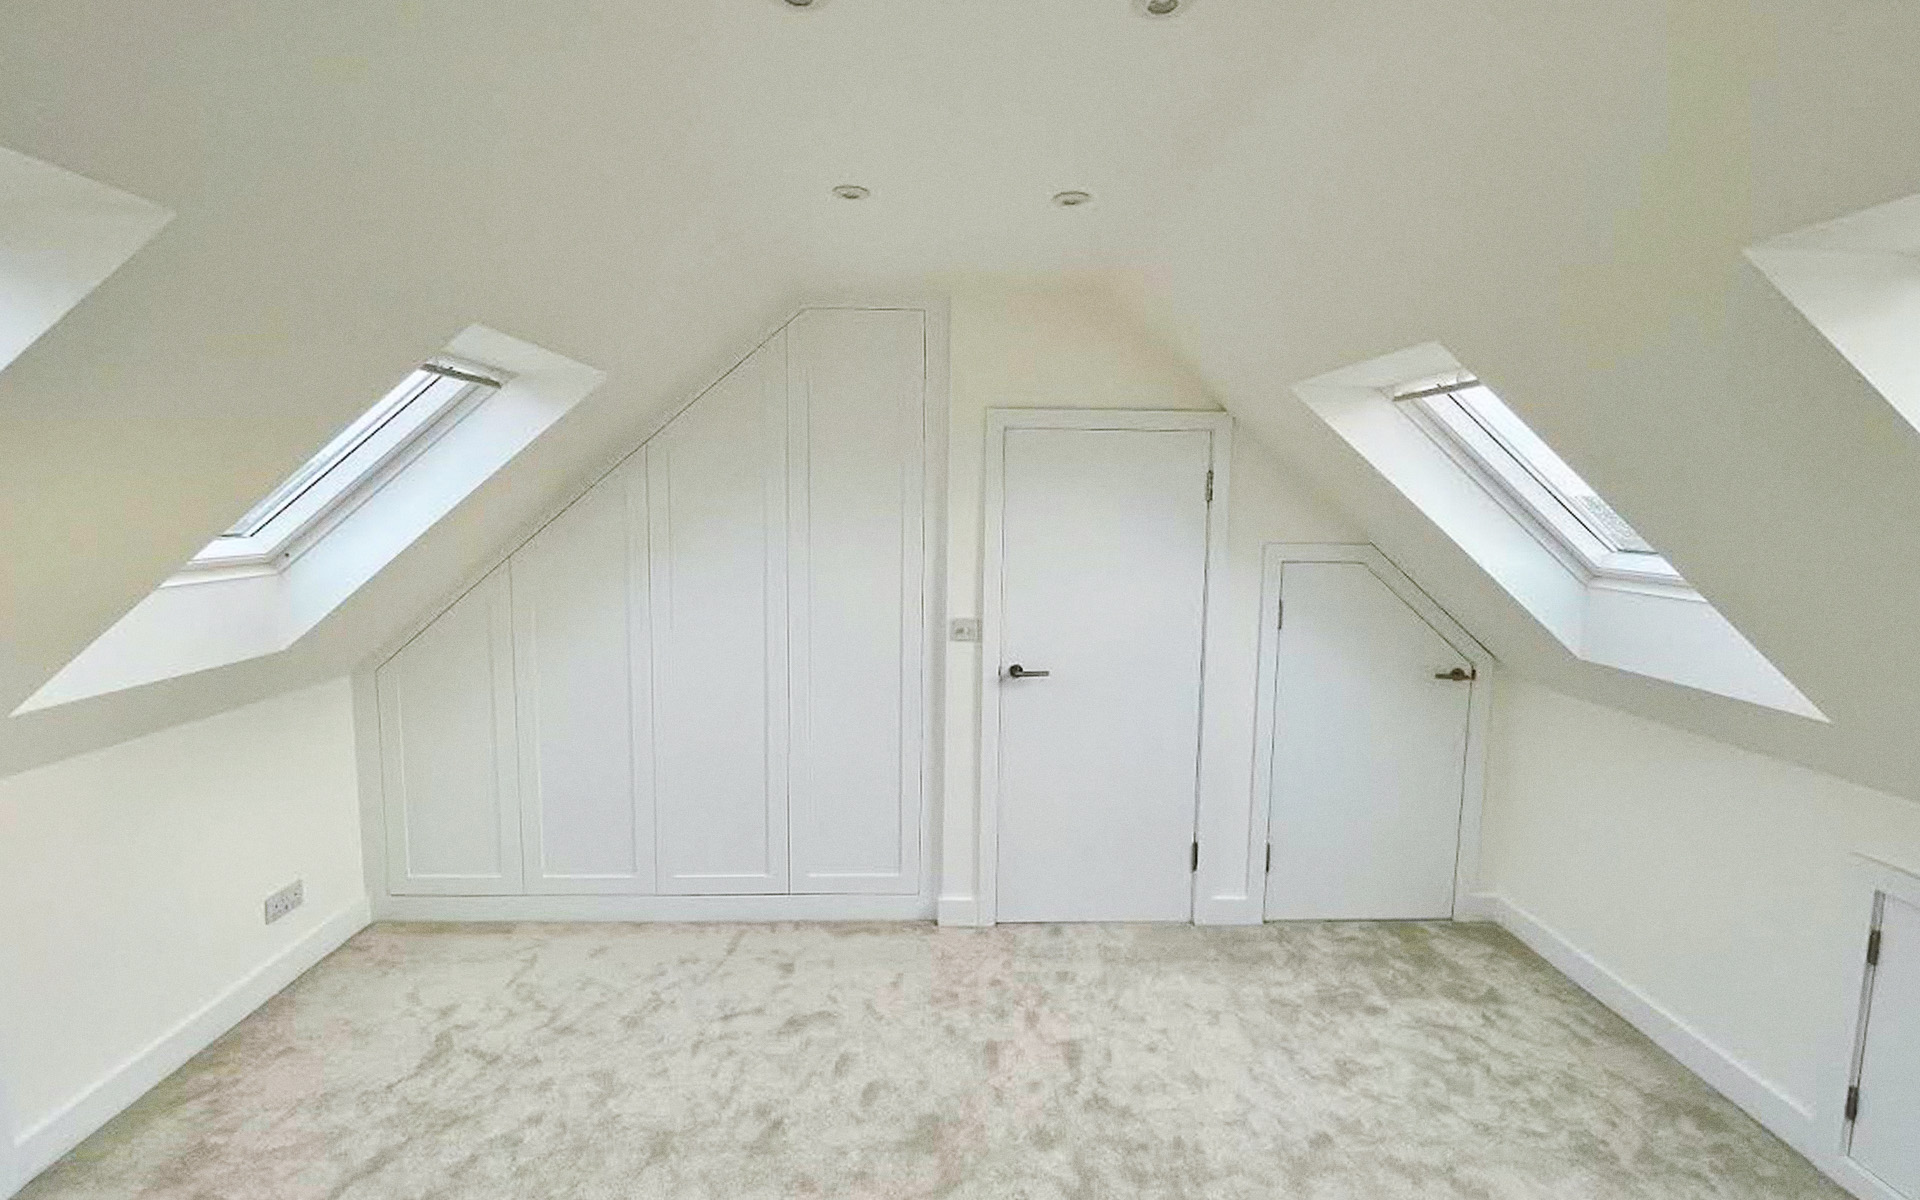
A well-planned loft conversion can create valuable additional space without changing the footprint of your home. Depending on the property and roof structure, that space could provide an additional bedroom, bathroom, home office or practical storage.
• Additional bedrooms
• En-suite bathrooms
• Home offices
• Integrated storage
Planning and local considerations in Hertfordshire
Loft conversion requirements vary depending on the property, the proposed design and any local restrictions that may apply.
Some projects may fall within permitted development rights, while others may require planning approval. We consider the relevant requirements as part of the design process and provide clear guidance on the most appropriate route for your property.
Why choose Goldhawk Lofts?
Goldhawk Lofts focuses exclusively on loft conversions, allowing each project to be approached with a clear understanding of structure, design and practical living space.
We guide you through the process from the outset, helping you choose the most suitable conversion for your property, rather than applying a one-size-fits-all approach. Every project is carefully considered to ensure the layout, design and finish work naturally within your home.
Our structured, start-to-finish approach provides clarity at every stage, from initial consultation through to completion, ensuring each project is delivered efficiently and with attention to detail.
With experience working across a wide range of property styles, Goldhawk Lofts designs each conversion around the specific characteristics of the home, creating spaces that feel integrated, practical and well considered.
Over 14 years building bespoke loft conversions
Fully managed service from start to finish
Experience working with local planning authorities
A clear, structured process
Consultation
We begin by discussing your property, your requirements and what you would like to achieve from the available loft space.
Design & Planning
The project is developed in more detail, with the required surveys, design work and relevant approvals considered before construction begins.
Build
Our team manages the conversion on site, coordinating the work and keeping the project moving through each stage of construction.
Completion
Final details and checks are completed before the finished loft space is handed back ready to become part of your home.
Recent loft conversion projects
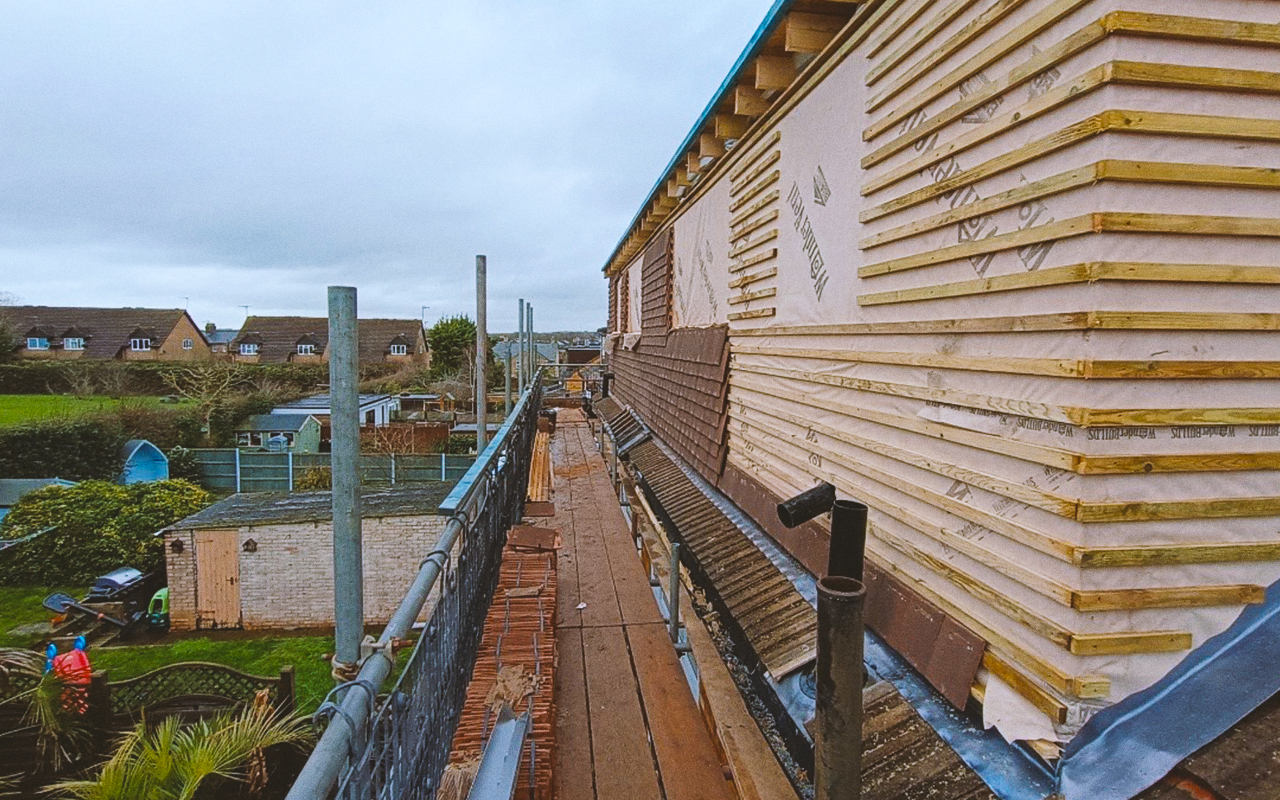
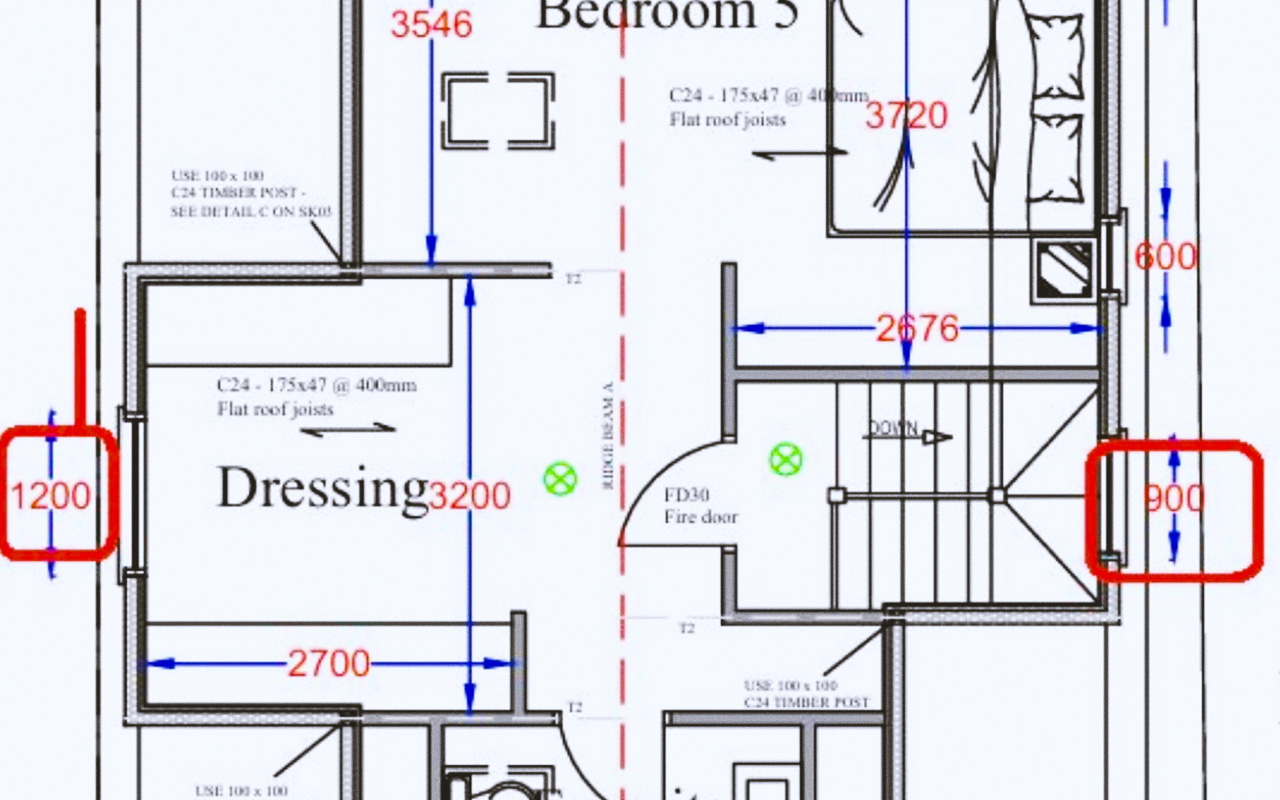
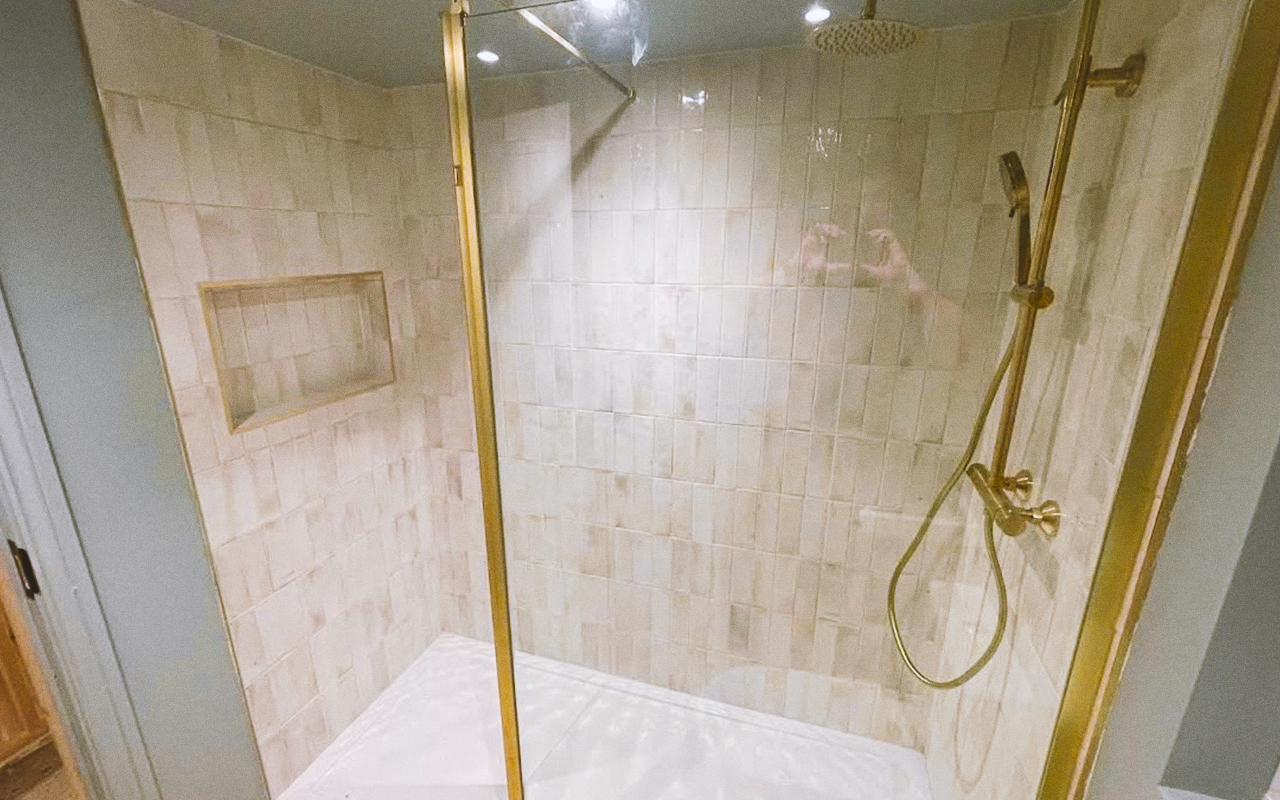
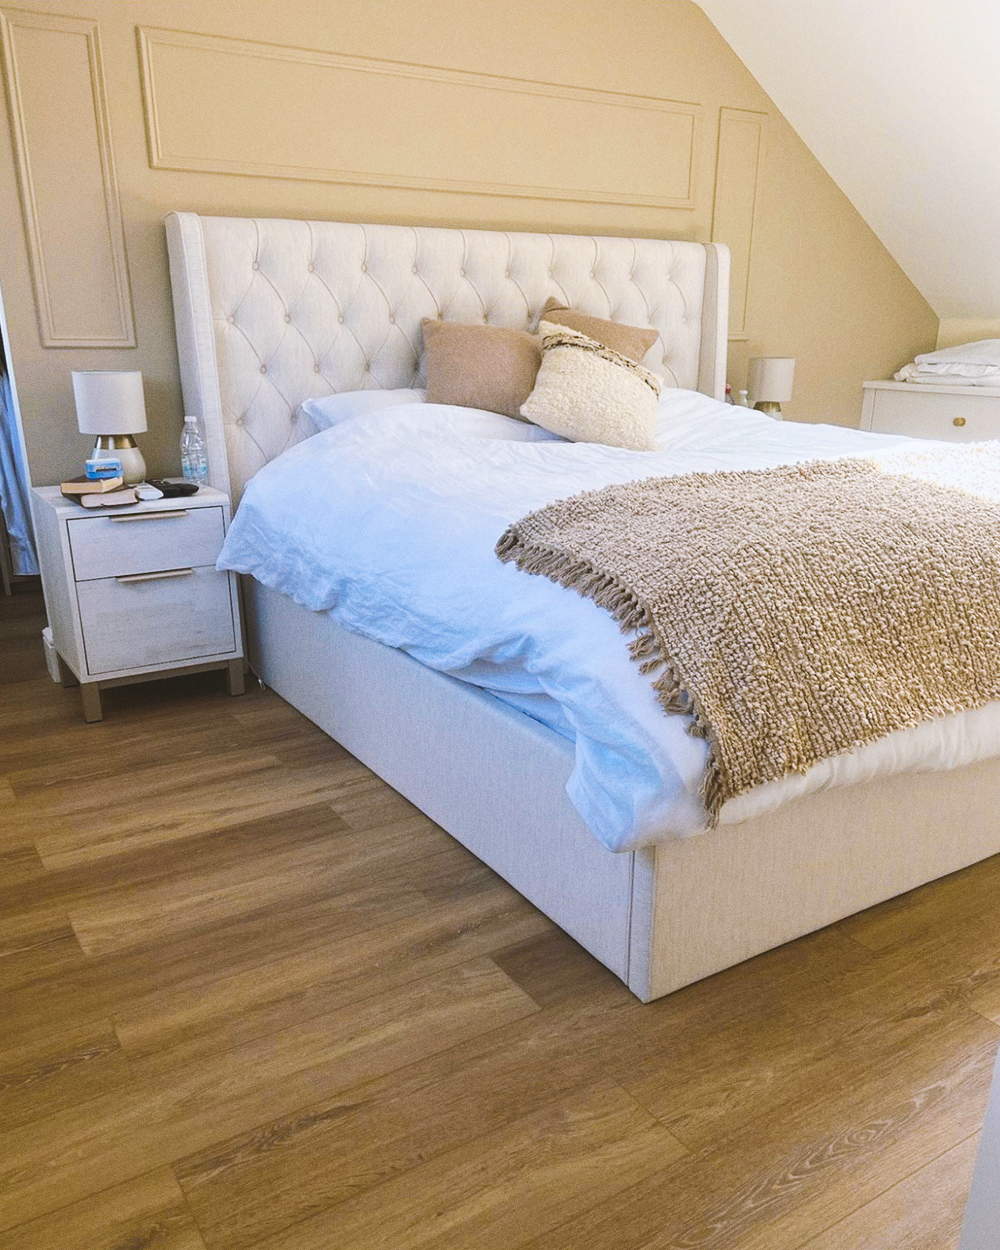
Explore a selection of recent Goldhawk loft conversion projects and see how each space came together from construction through to completion.
Considering a loft conversion in your area?
We provide clear guidance and practical advice to help you understand what’s possible for your property.