Garden rooms
Goldhawk Lofts is best known for loft conversions, but the same trusted team, careful planning and quality workmanship also support selected garden room projects.
Designed as practical, insulated spaces for year-round use, a garden room can create valuable additional space without changing the way the main house is arranged.
The same team, the same standard
While loft conversions remain the core focus of Goldhawk Lofts, we also undertake selected residential building projects where the same careful planning, practical design and high standard of workmanship are equally important.
A garden room brings that approach into a separate part of the property, creating a purpose-built space designed around how you want to use it, the available garden area and its relationship with the home.
More space beyond the house
A garden room can provide useful additional space without needing to reorganise the existing rooms within your home. Whether you need somewhere to work, relax, exercise or spend time with family, the design can be tailored around the intended use and available garden space.
With appropriate insulation and specification, the space can be designed for comfortable use throughout the year.
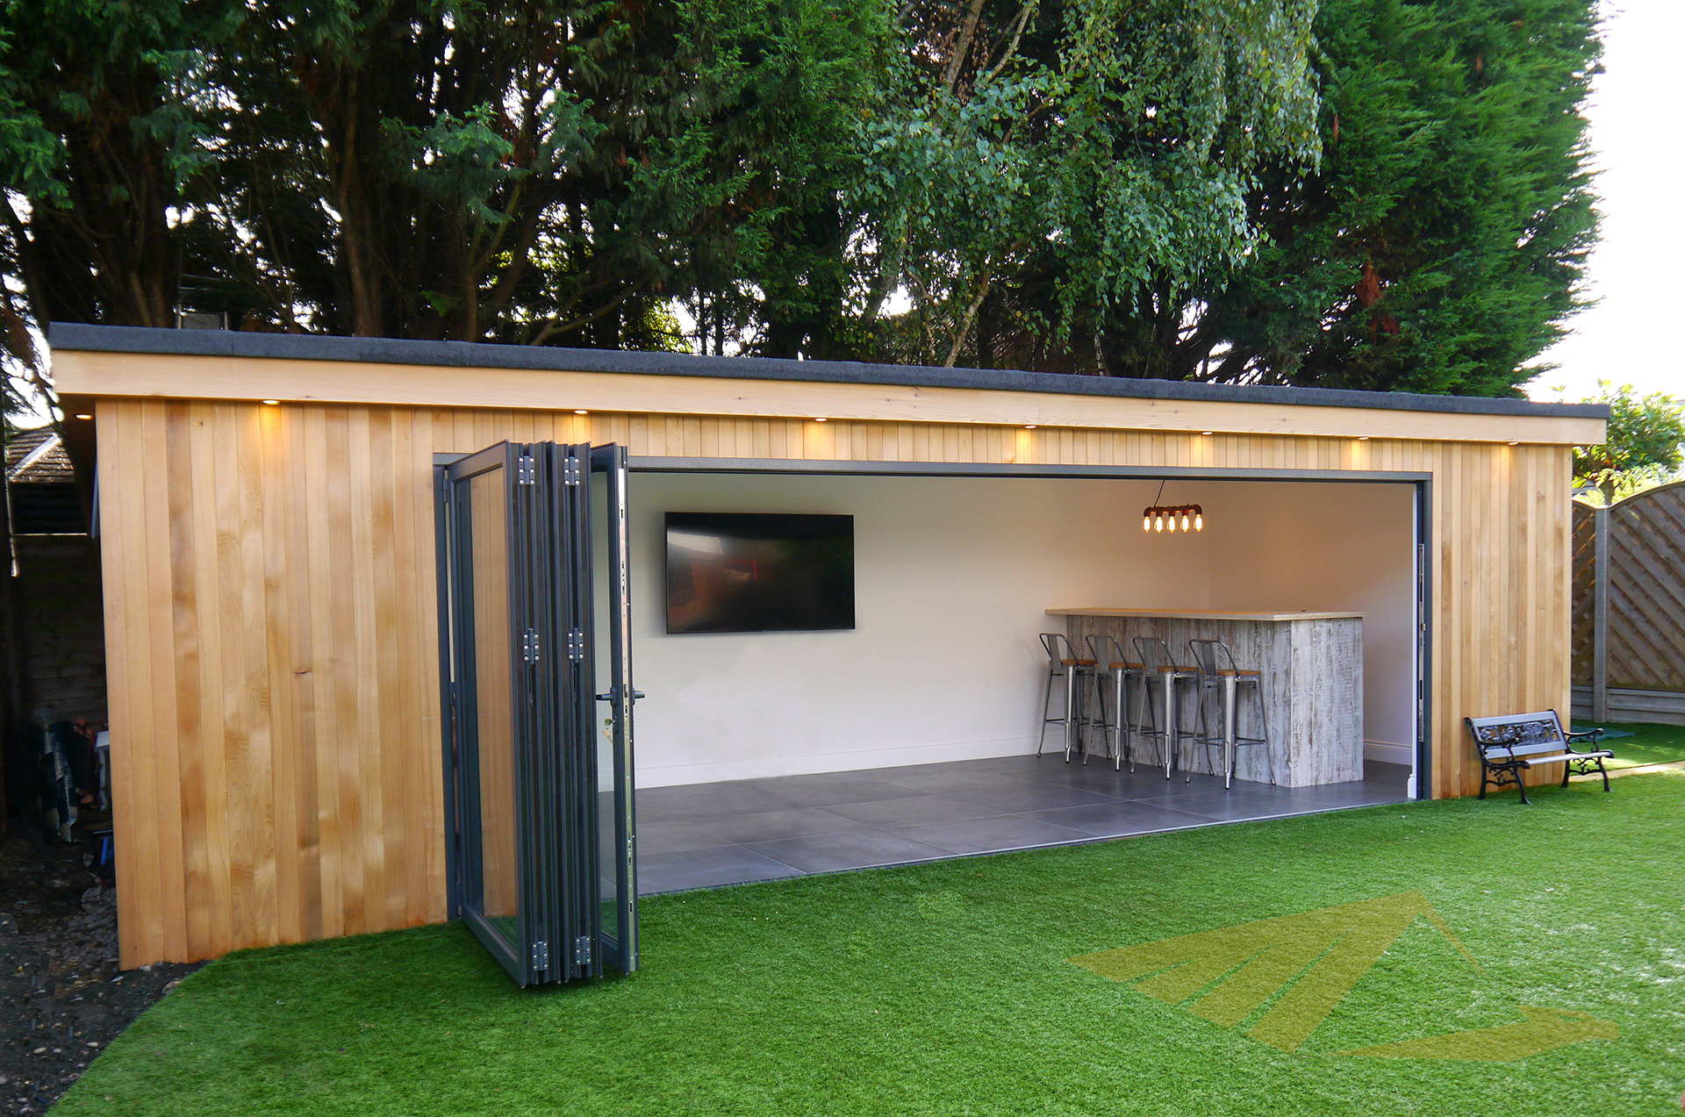
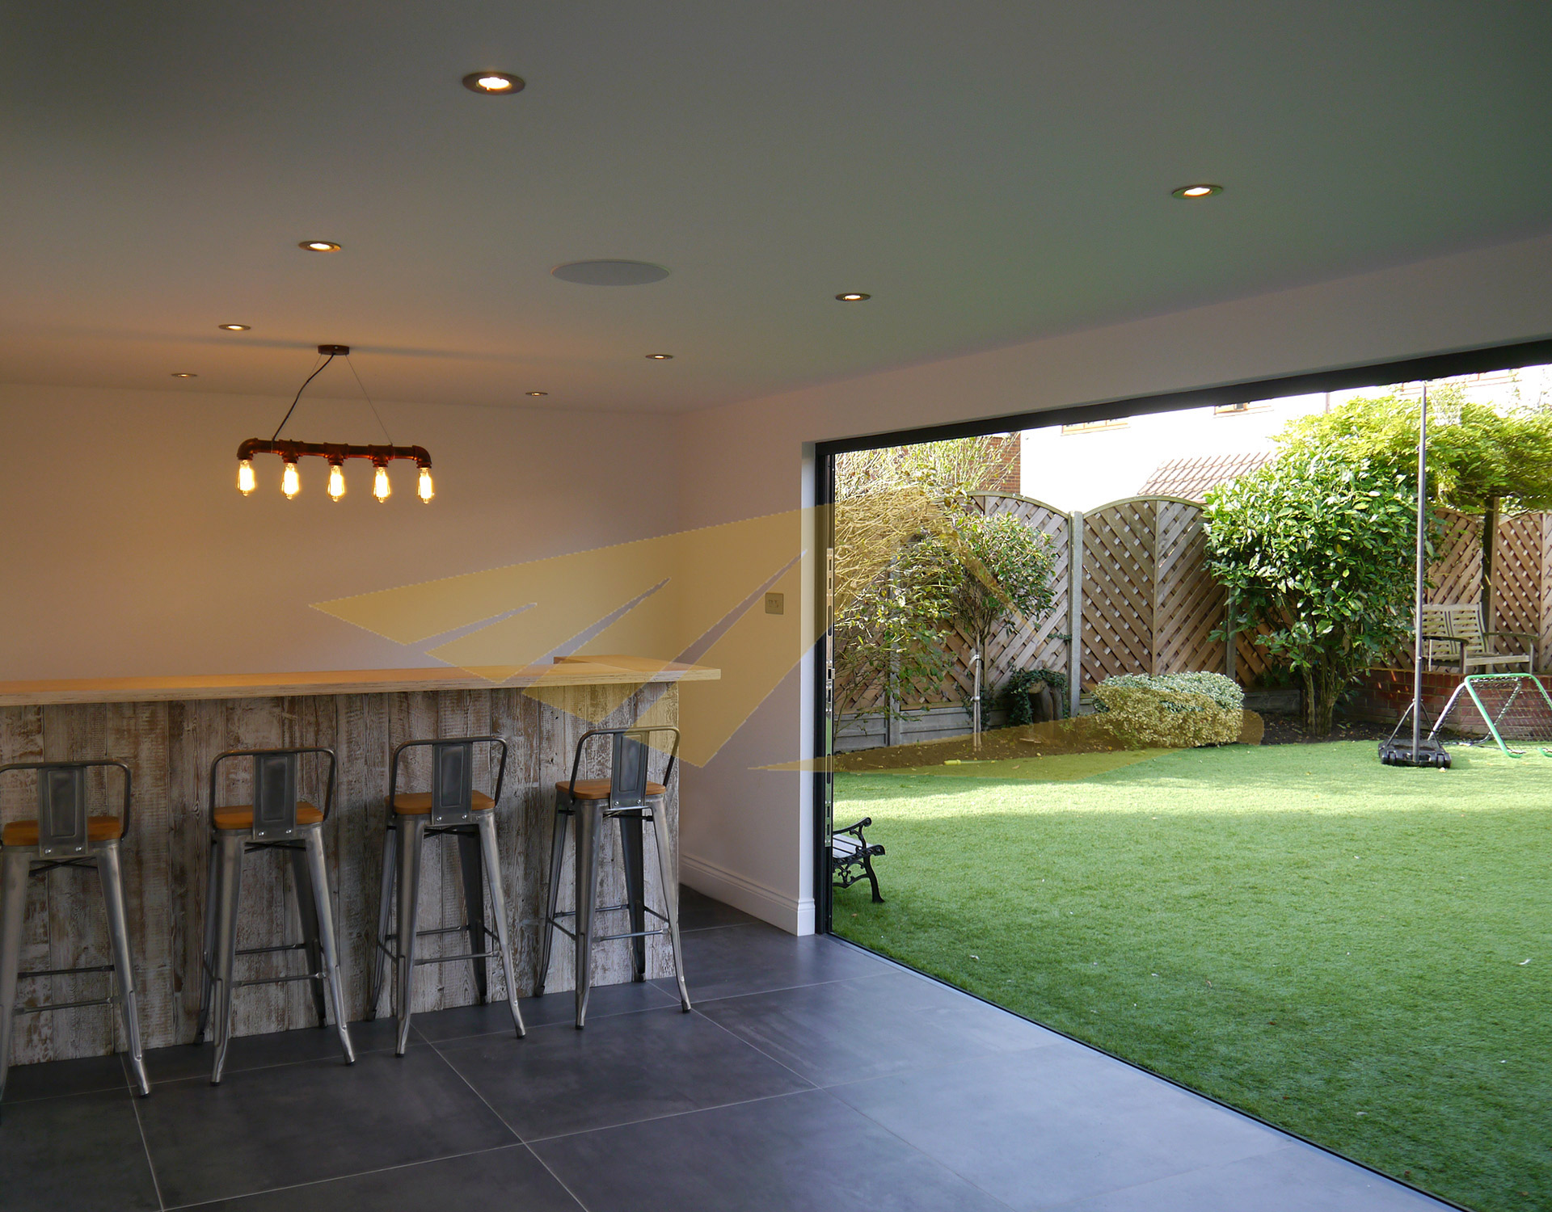
What a garden room can provide
From quiet working space to somewhere for family time or hobbies, a garden room can be planned around a wide range of uses while remaining separate from the main home.
- Home office or studio
- Family or games room
- Exercise or hobby space
- Relaxing or entertaining area
- Optional toilet or bathroom facilities
- Integrated lighting, power and technology
Recent garden room work
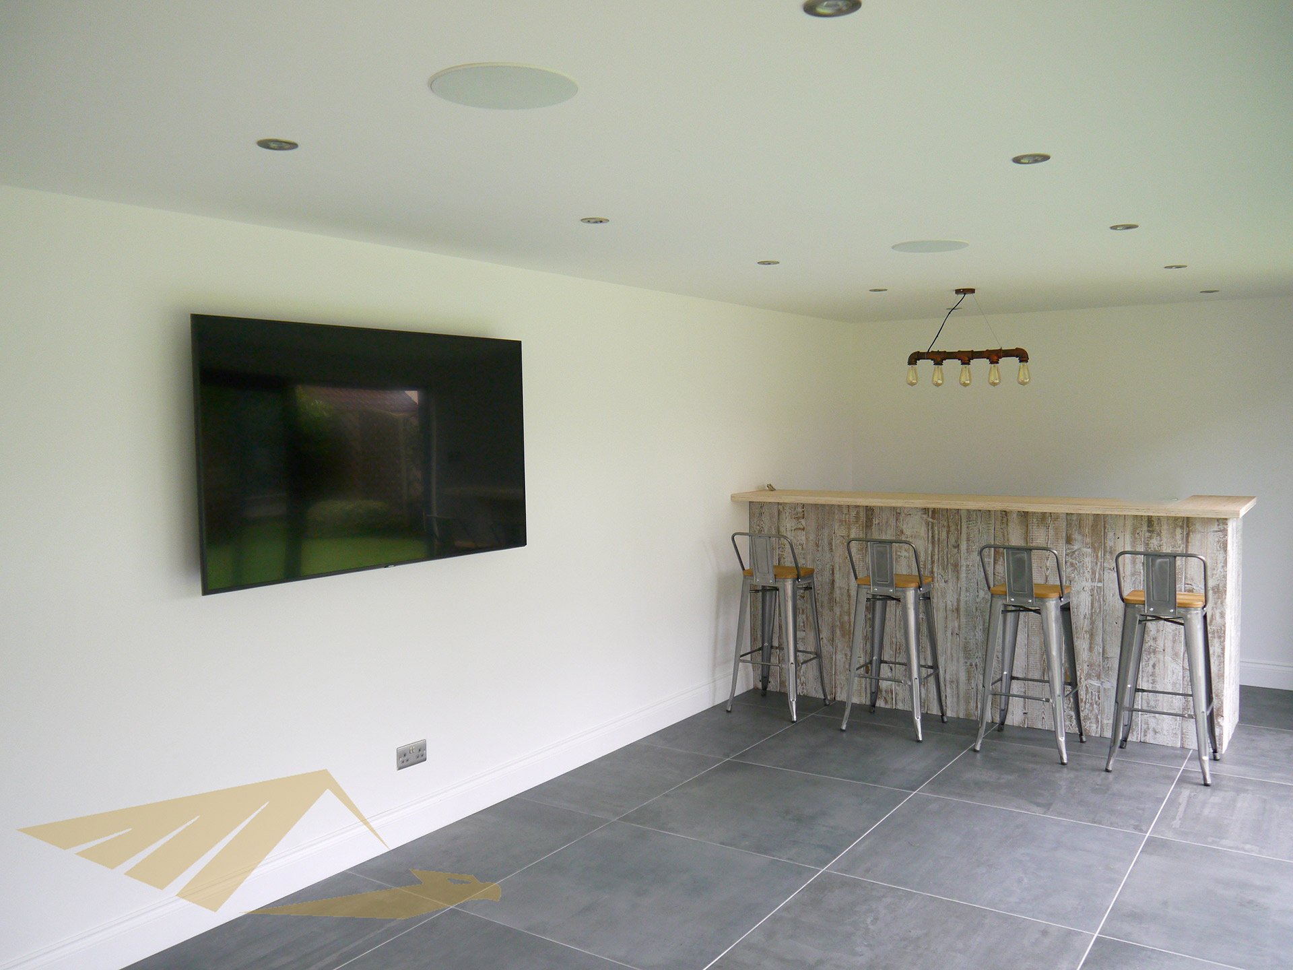
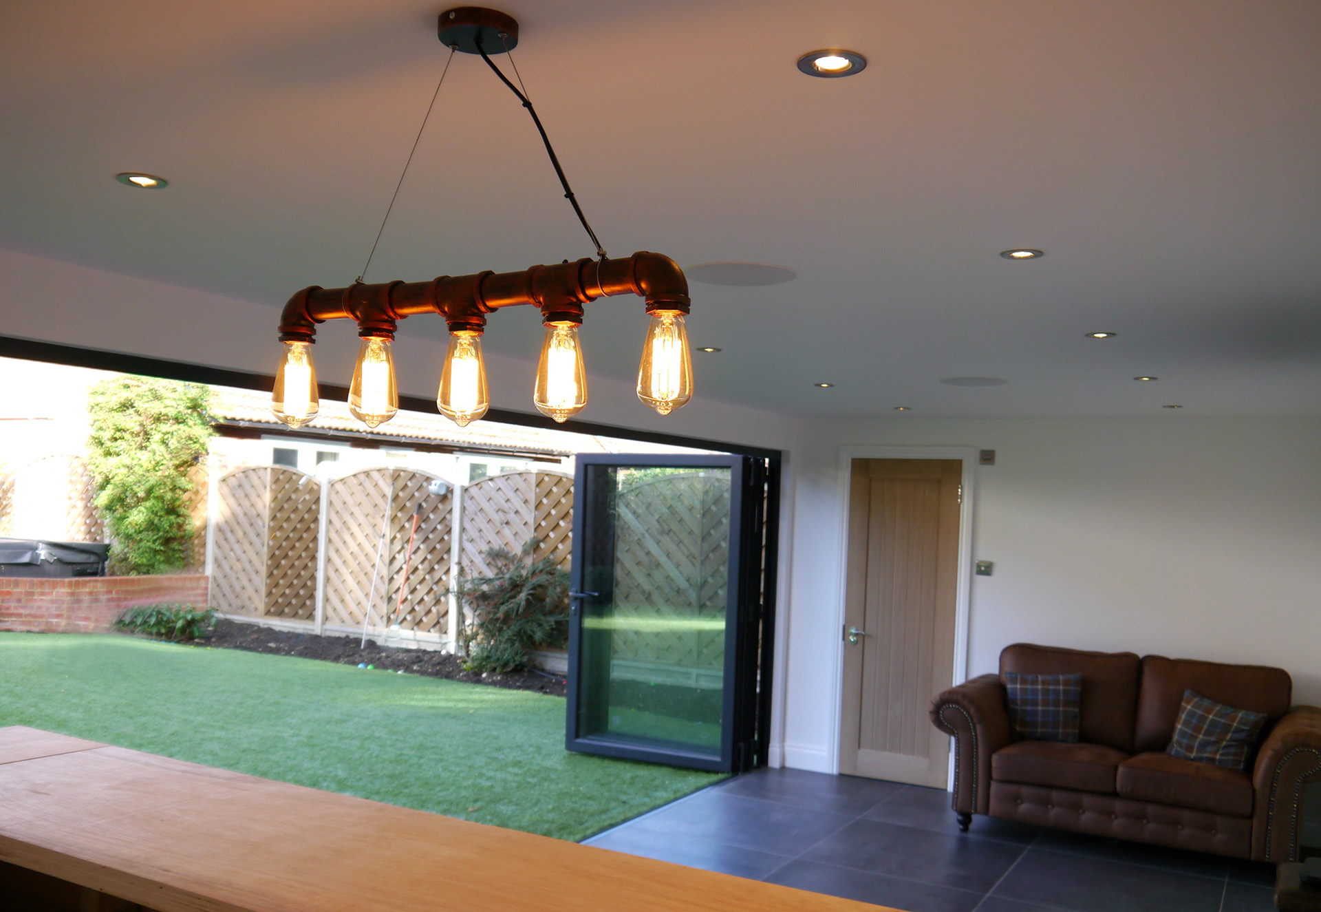
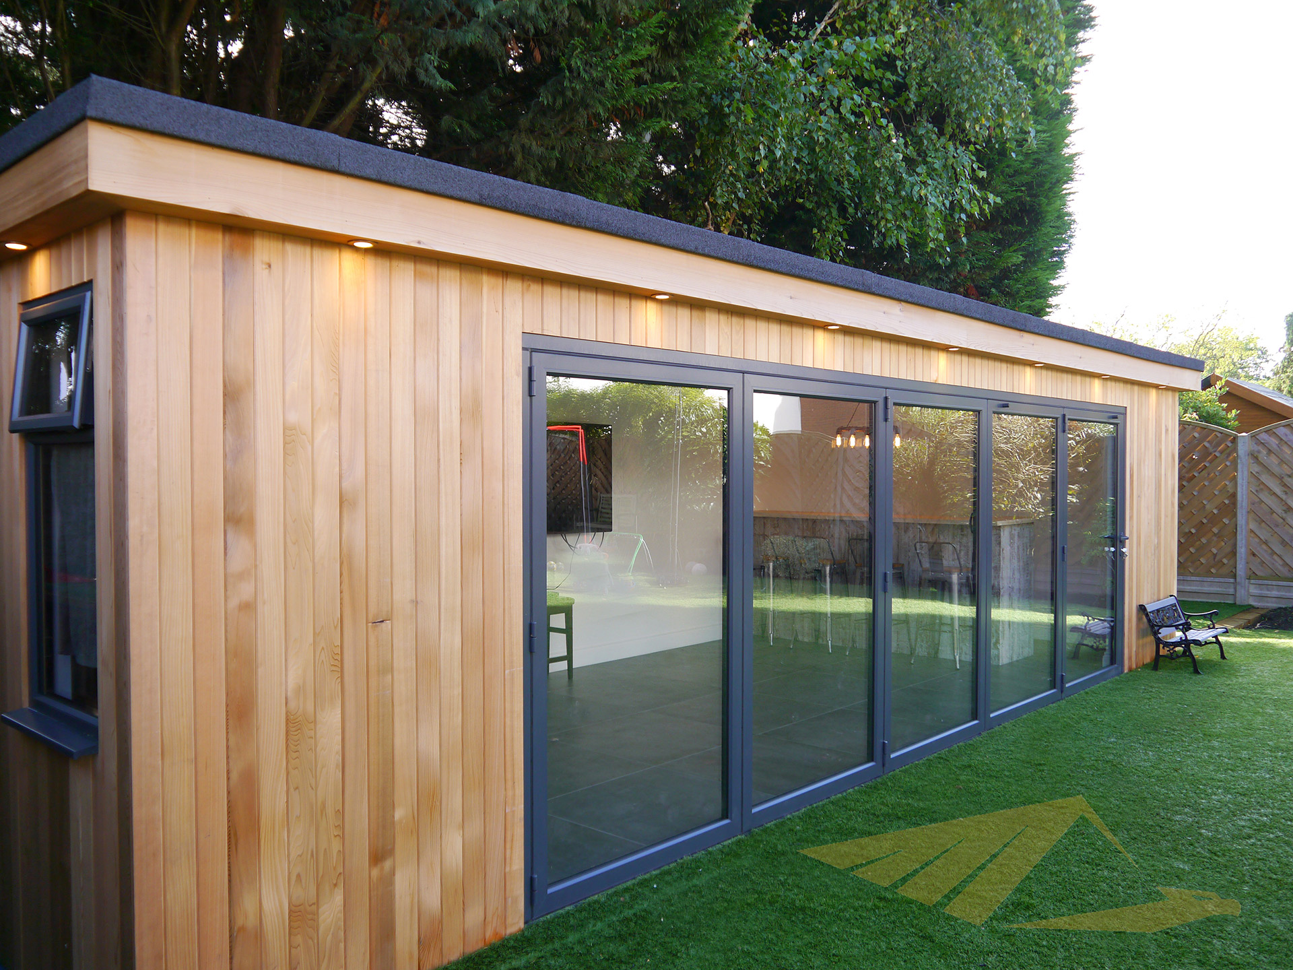
A selection of garden room projects showing how separate spaces can be designed around the garden, the property and the way they will be used.
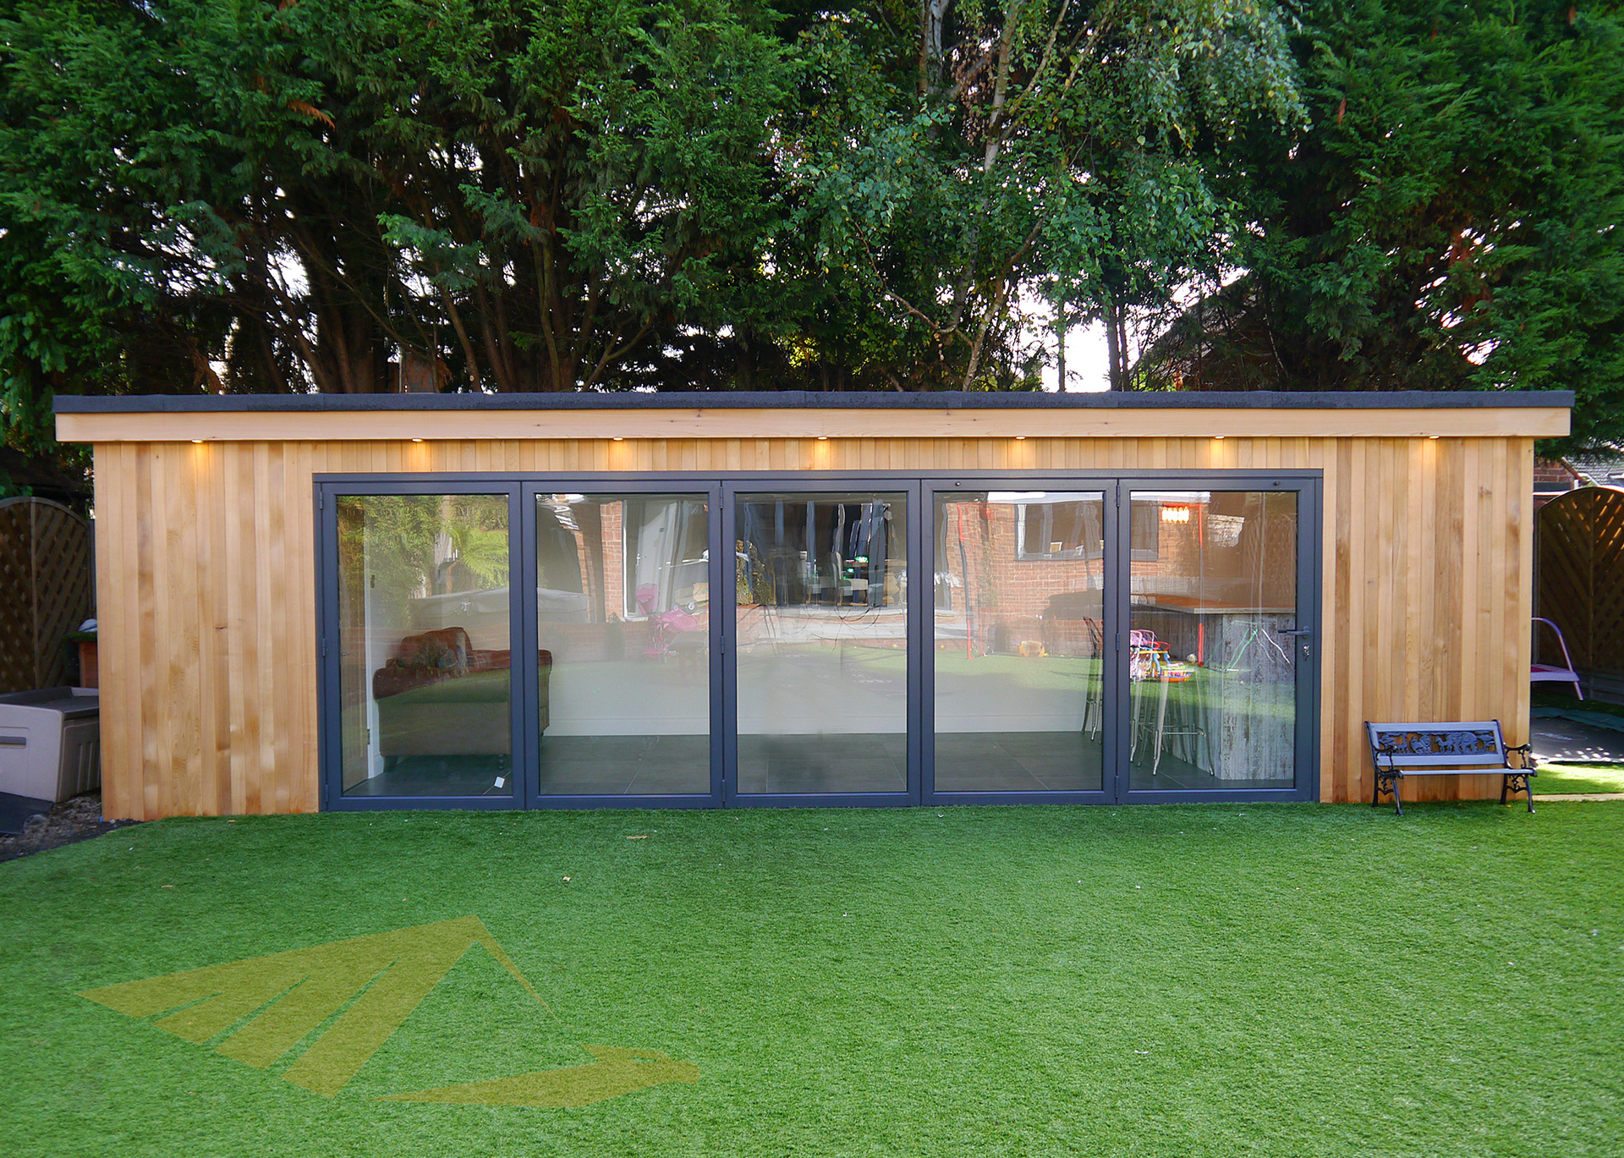
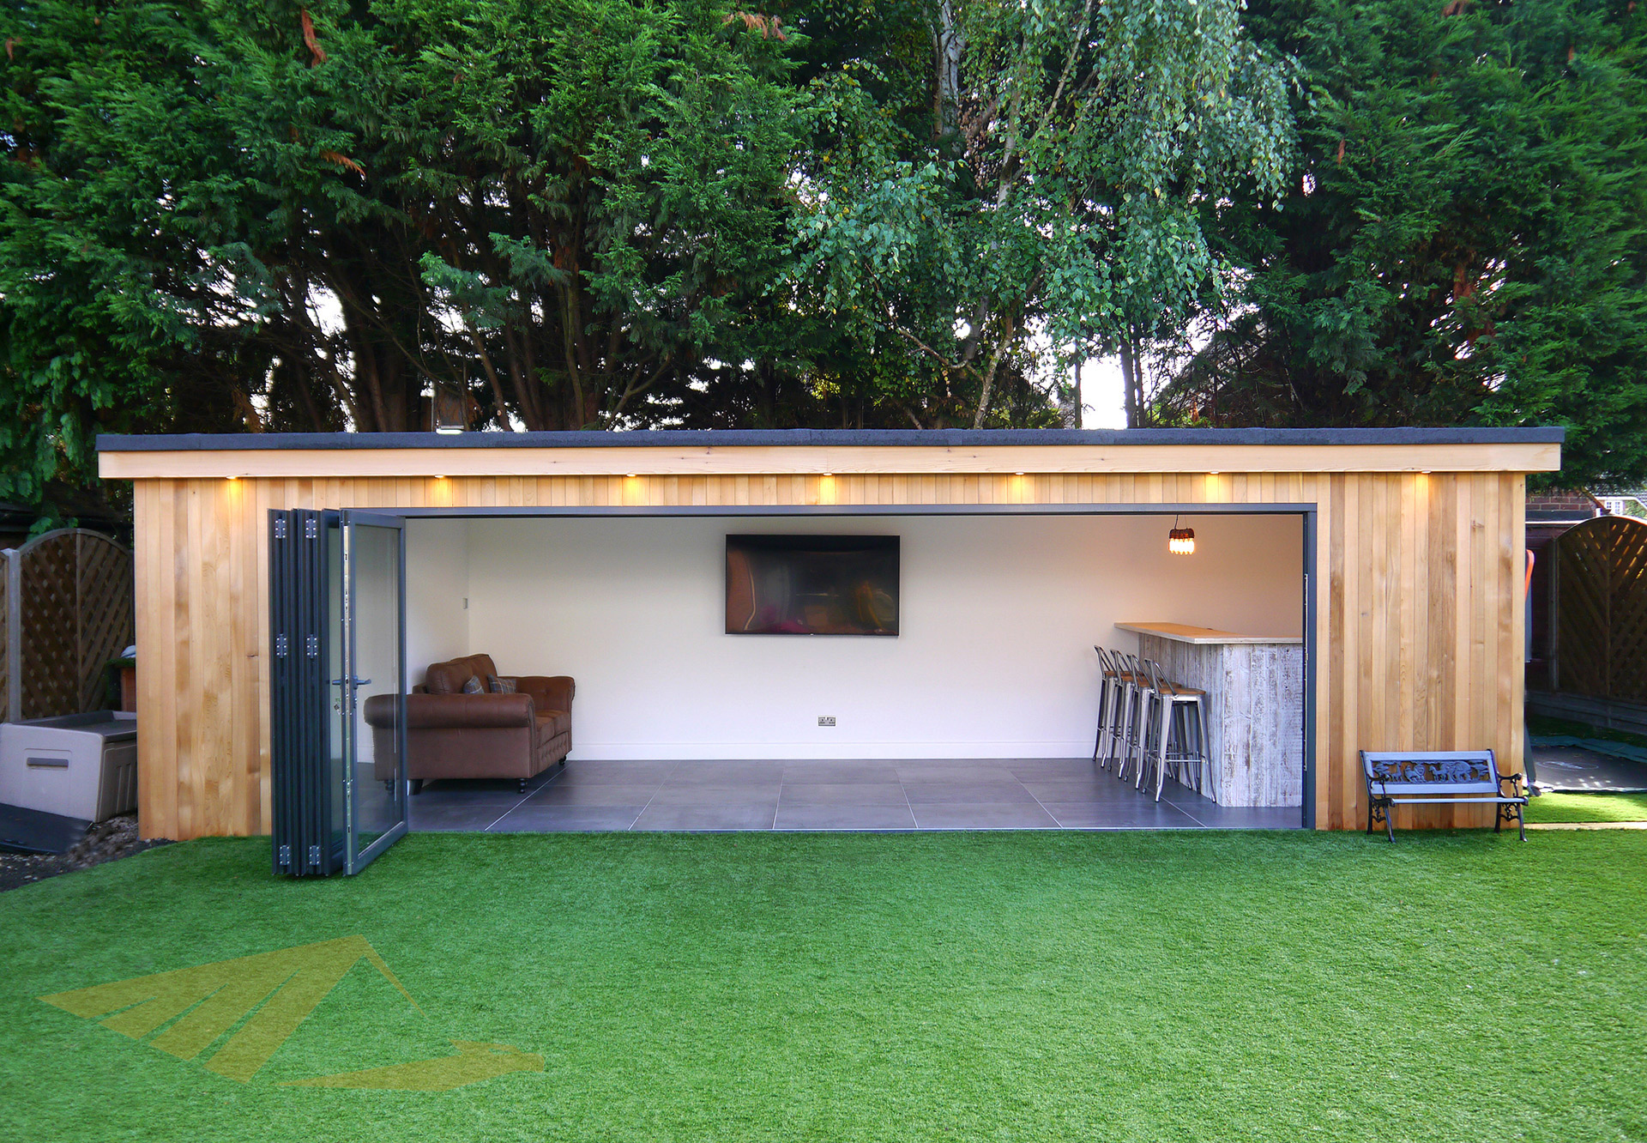
Frequently asked questions on garden rooms
Do I need planning permission?
Some garden rooms may be possible under permitted development rights, while others may require planning permission depending on factors such as their size, position, height and intended use. The requirements should be considered for the individual property before work begins.
Can a garden room be used all year round?
Yes, a properly insulated garden room can be designed for comfortable use throughout the year. The specification should consider insulation, heating, ventilation and how you intend to use the space.
What can I use a garden room for?
Garden rooms can provide flexible space for a home office, family room, games room, studio, exercise space or somewhere to relax and entertain. The layout and specification can be planned around how you want to use it.
Can you include a toilet or bathroom?
Depending on the project and available services, toilet or bathroom facilities can be incorporated into a garden room. The requirements for drainage, water supply and any relevant approvals would need to be considered as part of the design.
How long does a garden room take to build?
Timescales depend on the size, specification, site access and complexity of the project. Once the design and scope are confirmed, we can provide a clearer indication of the expected build programme.
Will the garden room have power and lighting?
Electrical power and lighting can be incorporated into the project, with additional features considered according to how the room will be used. Requirements can be discussed during the planning and design stage.
Why choose Goldhawk Lofts?
Goldhawk Lofts brings a structured and considered approach to every residential project, helping homeowners move from initial ideas to a finished space with clarity and confidence. Rather than applying a standard solution, each project is planned around the property, how the new space will be used and the practical requirements of the build.
The same focus on careful planning, practical design and quality workmanship that underpins our loft conversions is carried through into the additional residential projects we undertake.
Over 14 years building experience
Fully managed service from start to finish
Experience working with local planning authorities
A clear, structured process
Consultation
We discuss your property, your requirements and what you would like to achieve from the available space.
Design & Planning
The project is developed in more detail, with the required surveys, design work and relevant approvals considered before construction begins.
Build
Our team manages the work on site, coordinating each stage of construction.
Completion
Final details and checks are completed before the finished space is handed back ready to become part of your home.
Considering a garden room?
Talk to our team about your garden, how you would like to use the space and the options available for creating a practical room for year-round use.