Kitchens
Goldhawk Lofts is best known for loft conversions, but the same trusted team, careful planning and quality workmanship also support selected kitchen projects.
From improving an existing layout to creating a kitchen as part of wider structural work, each project is considered around the property and how the space will be used.
The same team, the same standard
While loft conversions remain the core focus of Goldhawk Lofts, we also undertake selected residential building projects where the same careful planning, practical design and high standard of workmanship are equally important.
A kitchen project brings that same approach into one of the most used spaces in the home, with the layout, storage, finishes and practical requirements considered together to create a room that works effectively day to day.
A kitchen designed around your home
A successful kitchen is about more than the units and finishes. The layout needs to work with the property, provide practical storage and create a comfortable space for cooking, dining and everyday living.
Whether the kitchen is being updated within the existing footprint or forms part of a wider renovation or extension, the design should feel naturally connected to the rest of the home.
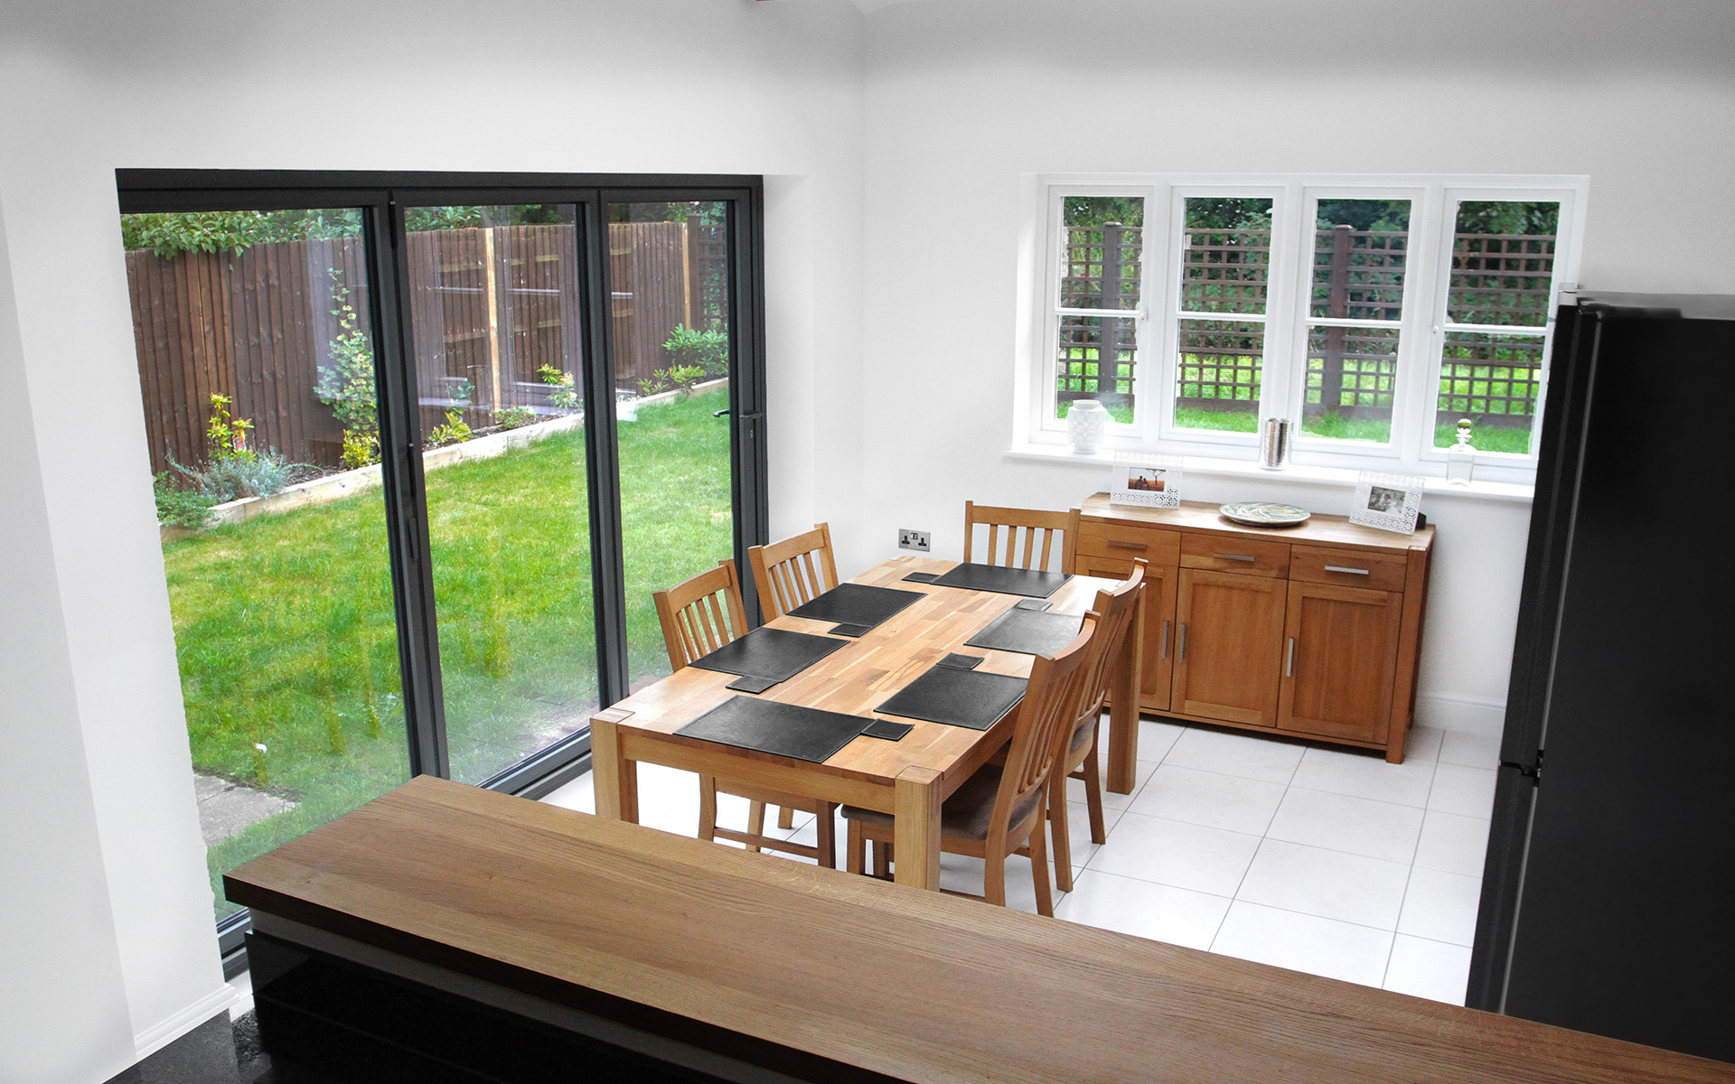
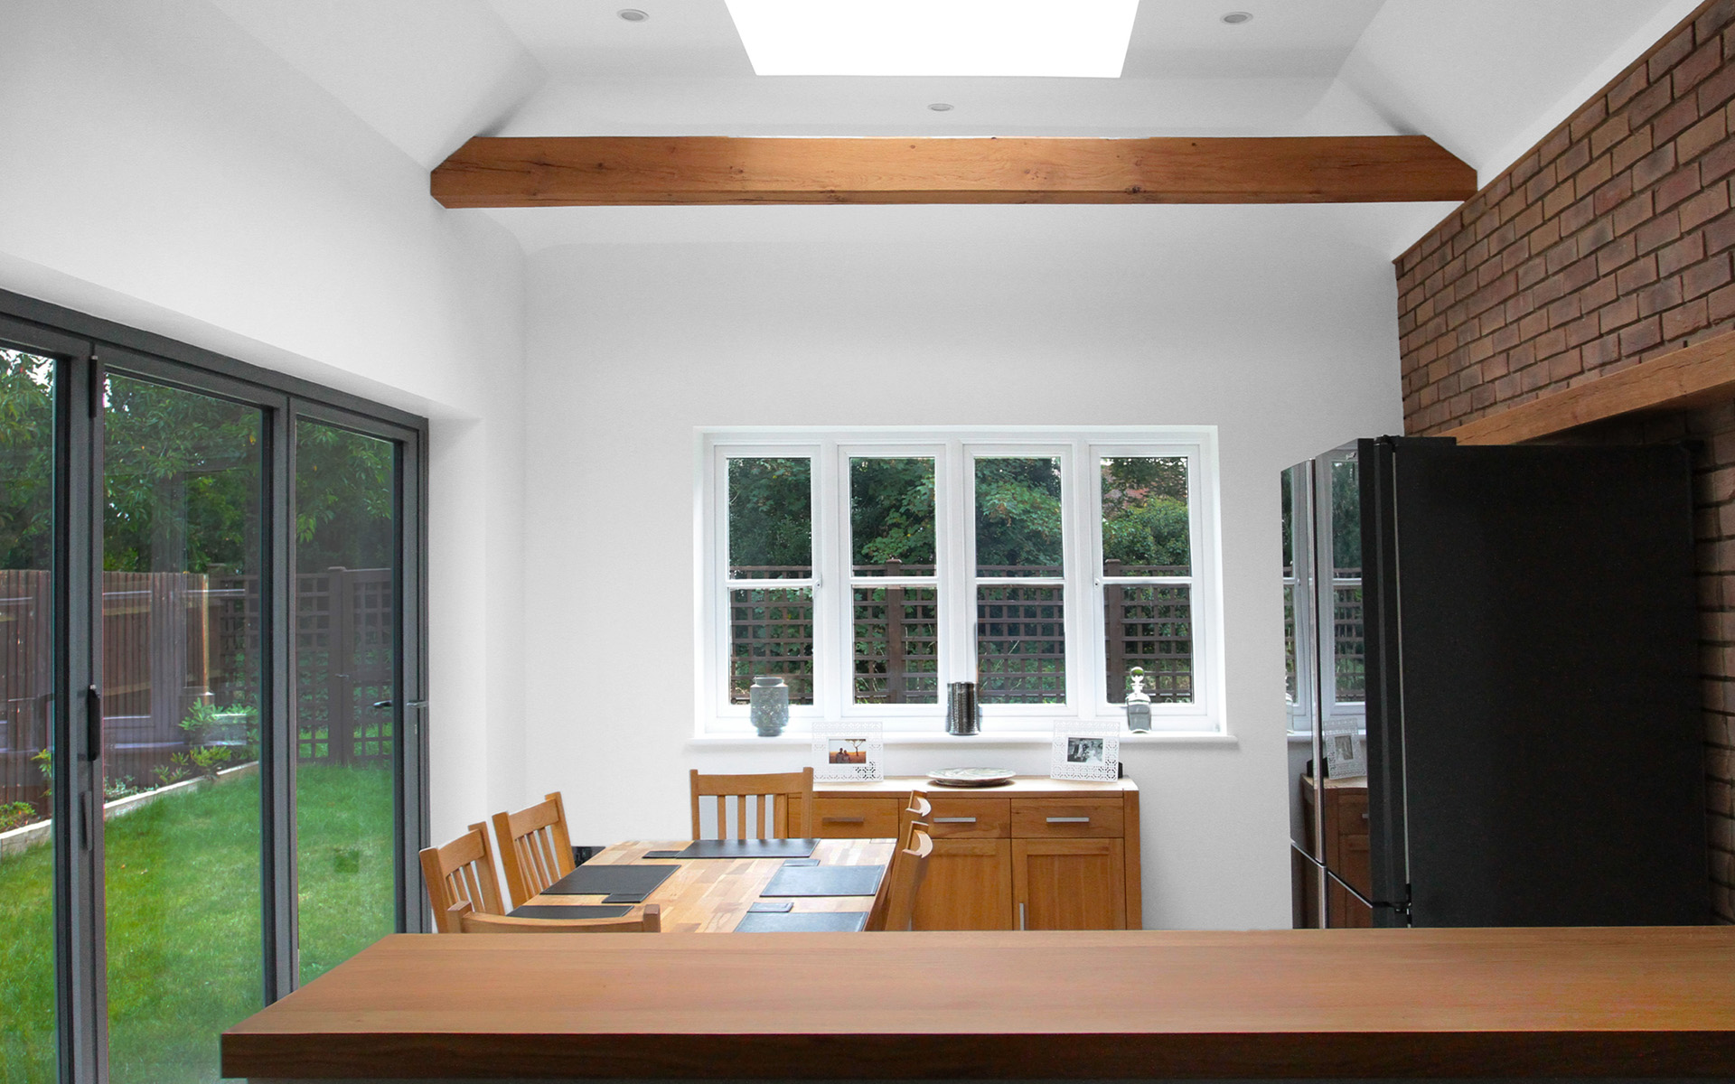
What a kitchen project can provide
A carefully planned kitchen can improve the way the space looks, feels and functions, bringing together practical storage, considered layouts and finishes suited to the property.
- Improved kitchen layout and flow
- Practical, integrated storage
- Better use of available space
- Space for cooking, dining and everyday living
- Finishes considered around the existing property
Recent kitchen work
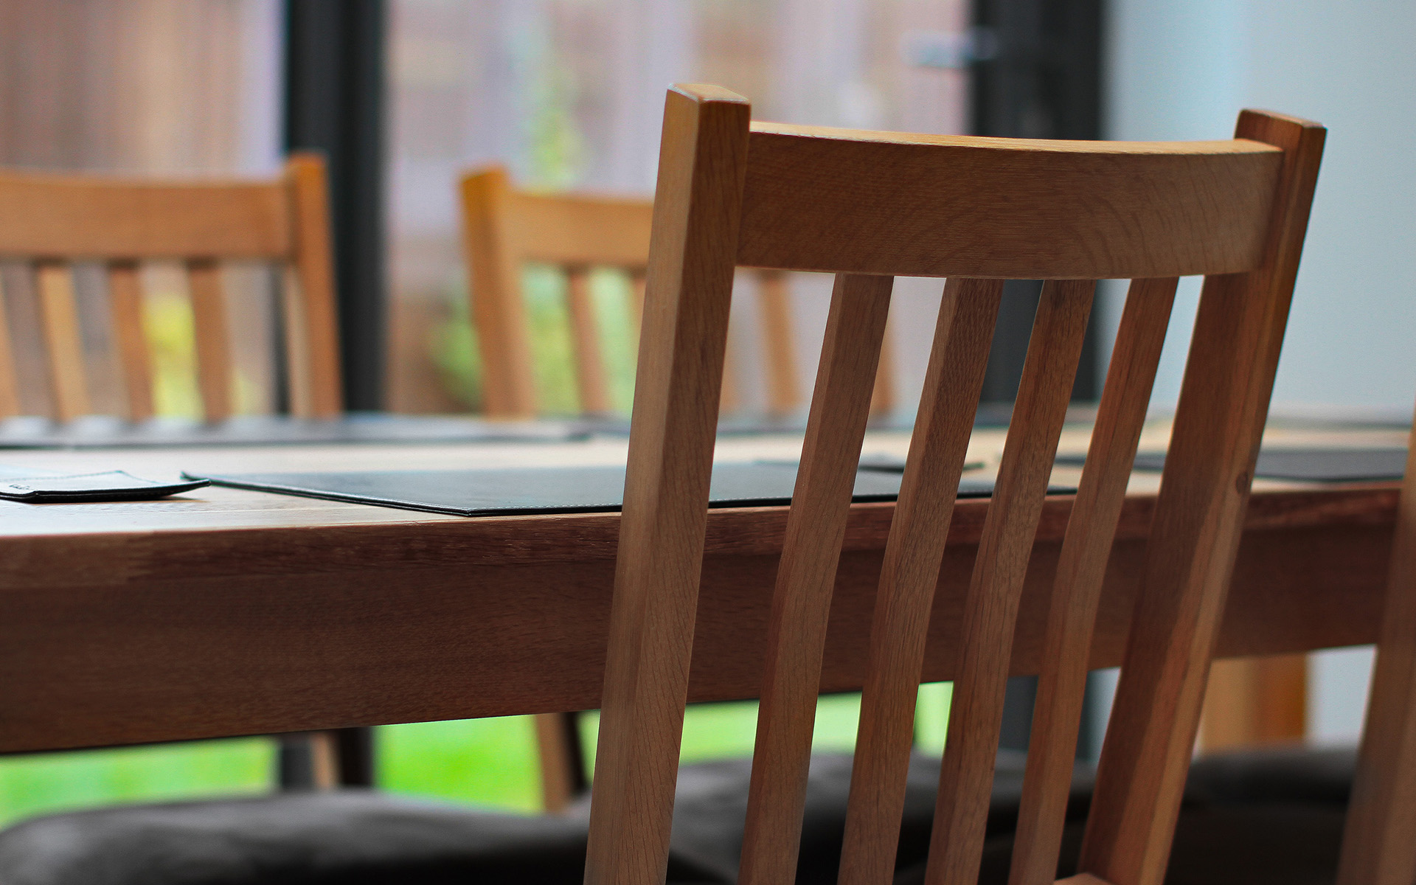
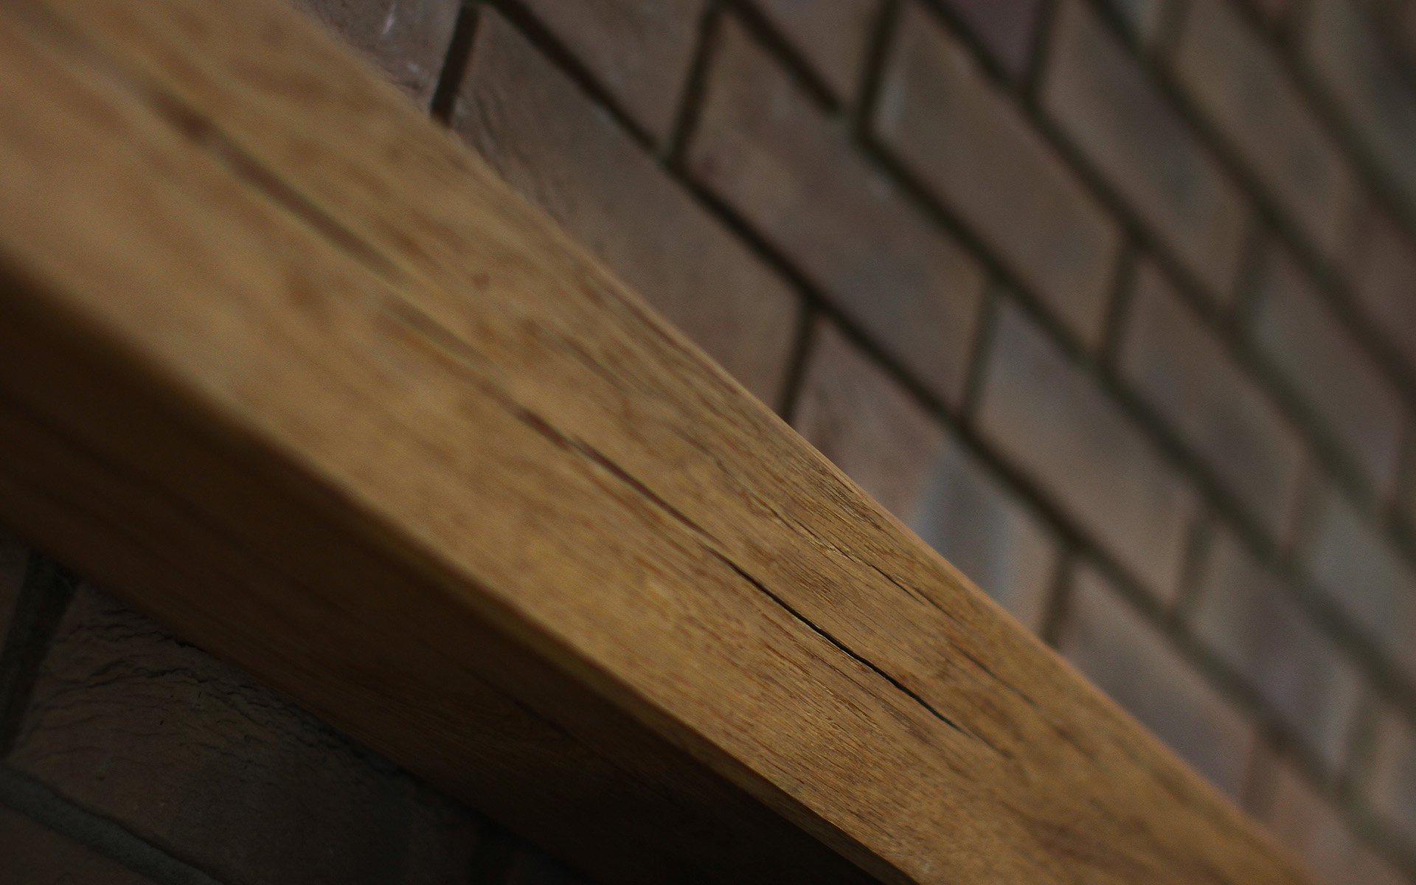
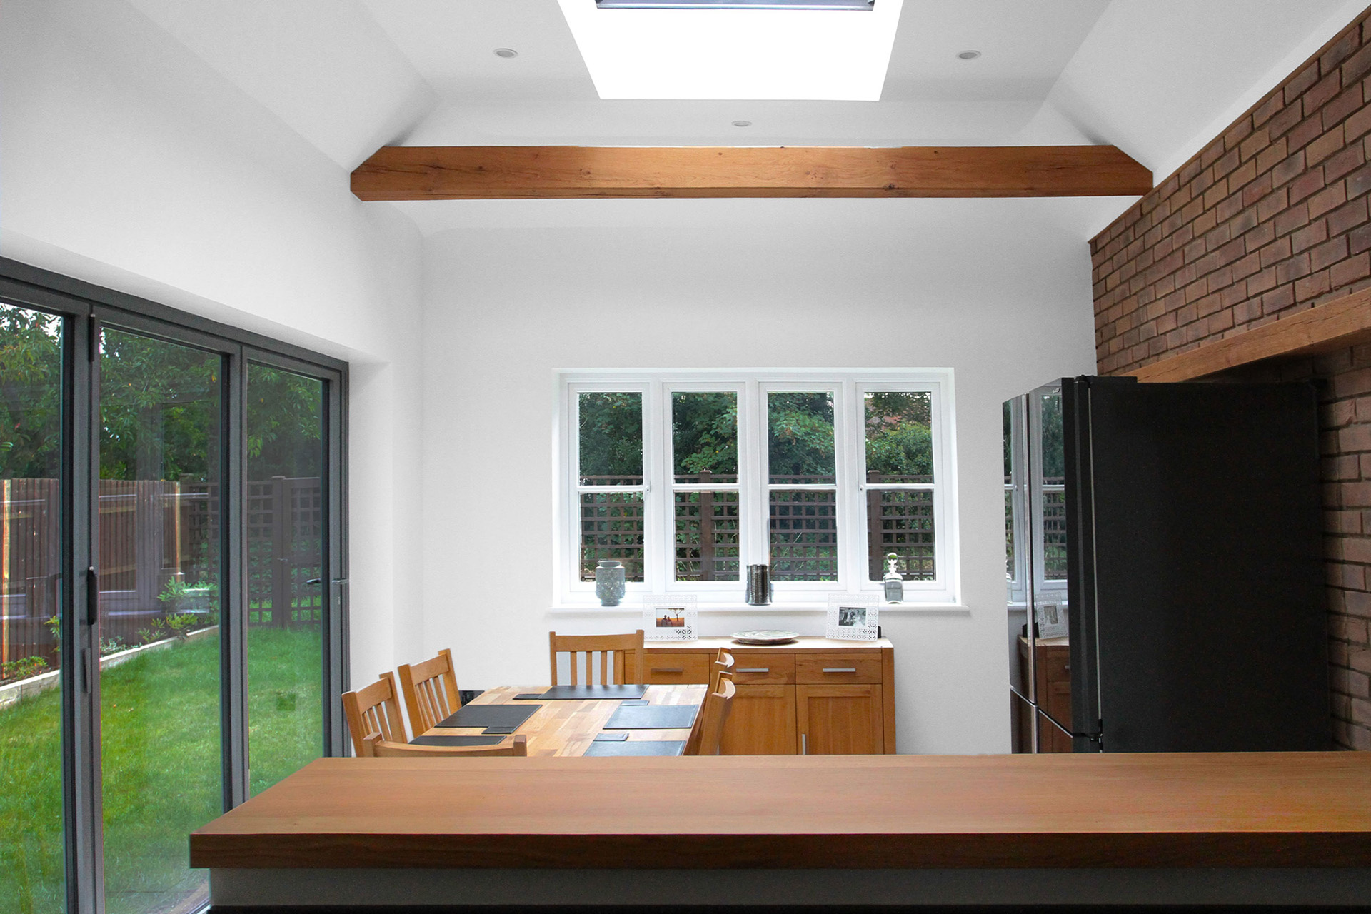
A selection of kitchen projects showing how layout, storage and finishes can be brought together around the property and the way the space is used.
Frequently asked questions on kitchens
How much will a kitchen project cost?
Costs vary depending on the size of the room, specification, cabinetry, finishes and the amount of structural or installation work required. Once the space and project requirements have been established, a clearer cost can be provided.
How long will the work take?
Timescales depend on the scope of the project and whether the work involves a straightforward kitchen replacement or forms part of a wider renovation or structural project. Once the design and specification are confirmed, we can provide a clearer programme.
Can you help with the kitchen layout?
Yes. The layout is an important part of the project and should consider how the kitchen will be used, the available space, storage requirements and how the room connects with adjoining areas of the home.
Do I need planning permission?
Kitchen refurbishment on its own will not usually require planning permission, but permission may be needed where the project includes certain extensions or external alterations. Any relevant requirements can be considered as part of the wider project.
Will building regulations apply?
Building regulations may apply where the project includes structural alterations or certain electrical, ventilation or other building works. The requirements will depend on the scope of the project and can be considered during the planning stage.
Can I stay in my home during the work?
In many cases, homeowners remain in the property while kitchen work is carried out. There will be a period when normal kitchen facilities are limited, and we can discuss the expected programme and disruption before work begins.
Why choose Goldhawk Lofts?
Goldhawk Lofts brings a structured and considered approach to every residential project, helping homeowners move from initial ideas to a finished space with clarity and confidence. Rather than applying a standard solution, each project is planned around the property, how the new space will be used and the practical requirements of the build.
The same focus on careful planning, practical design and quality workmanship that underpins our loft conversions is carried through into the additional residential projects we undertake.
Over 14 years building experience
Fully managed service from start to finish
Experience working with local planning authorities
A clear, structured process
Consultation
We discuss your property, your requirements and what you would like to achieve from the available space.
Design & Planning
The project is developed in more detail, with the required surveys, design work and relevant approvals considered before construction begins.
Build
Our team manages the work on site, coordinating each stage of construction.
Completion
Final details and checks are completed before the finished space is handed back ready to become part of your home.
Considering a new kitchen?
Talk to our team about your property, how you use the space and the options available for creating a kitchen that works better for your home.